


Make an Enquiry About This Property


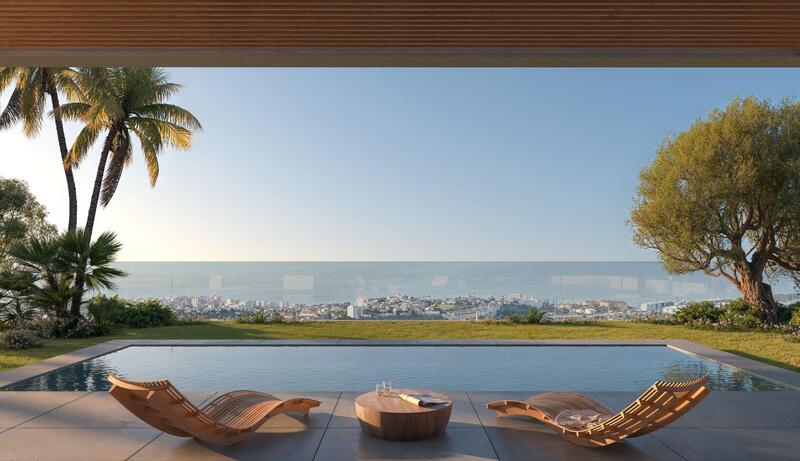
Campo Mijas sits above the coast rather than on it, which is the whole reason to buy here. The ground falls away towards the Mediterranean, the Sierra de Mijas rises behind, and the plot is high enough that August up here is a different month from August on the front line. You are a short drive from the beaches of Mijas Costa, Fuengirola and La Cala de Mijas, and out of the summer traffic rather than sitting in it.
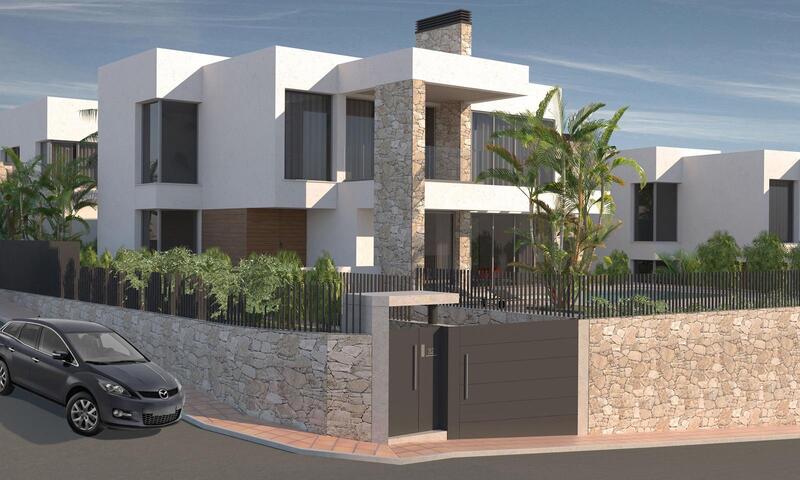
The plot is the point. At 848,57m² this is a genuinely private piece of land with no shared driveway, no shared pool and no community of forty households. There are five villas in the entire project.
Inside the villa:
The house is arranged over three floors, with 274 m² above ground and a 111 m² basement.
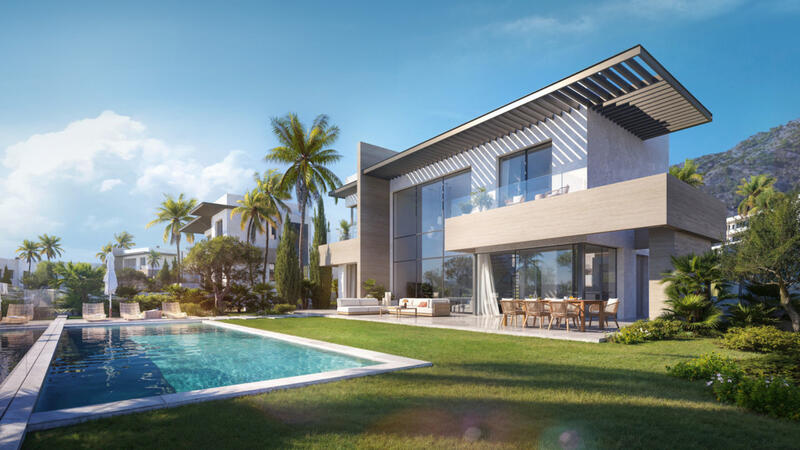
The ground floor, 135.39 m², holds an open plan living and dining room with an island kitchen, opening onto 139 m² of terrace and the pool. There is one en suite bedroom on this floor with a semi open dressing room, and a guest cloakroom.
The first floor, 139 m², holds a second en suite bedroom, again with a semi open dressing room, and two further bedrooms sharing an additional bathroom. Four bedrooms in total.
Above the living room sits a 61m² solarium, which is where the sea views are at their best and where most of the summer will be spent.
The basement, 111m², contains a private garage for two cars, the plant room and storage.
The specification:
Interiors and finishes are by Porcelanosa Partners, and the specification is published rather than described, which matters when you are buying off plan.
Floors are Porcelanosa Matika Bone porcelain in a 1 × 1 metre format, laid continuously from the interiors out across the terraces and into the pool, so there is no threshold and no change of surface between the living room and the water. The kitchen is a Gamadecor Residence R3.70 island kitchen with an Xtone worktop and Siemens iQ500 and iQ700 appliances. Bathrooms have Krion countertops and Noken Round tapware in matt black.
The pool is 8 × 4 metres, 32 m², finished in the same Matika Bone ceramic as the house, with a shallow beach style entry, underwater LED lighting and salt chlorination, which is gentler on skin and eyes than chlorine.
How it will run:
The villa carries an A energy rating. Hot water comes from an aerothermal system, the living room and bedrooms have independent climate control, and dual flow mechanical ventilation with heat recovery renews and filters the air without losing warmth. On a coast where running costs are quietly becoming a buying criterion, that rating is worth understanding before the kitchen is.
The structure is reinforced concrete using the Xpanel panel system, finished in white water repellent render, with high performance thermal and acoustic insulation, thermal break aluminium joinery and safety glazing to the ground floor. Home automation covers climate, lighting, shutters and access, with pre installation for an alarm, video intercom and fibre optic throughout.
Buying at this stage
The licences are granted, three of the five plots are excavated and construction starts in September 2026. Delivery is expected in late 2027. For the next few weeks the plots are still open, which means you can walk this one from where the living room will be out to where the pool will be, read the levels, and see the view from the plot itself rather than from a drawing. It is the most useful twenty minutes anyone spends on a project like this.
Los Altos de Campo Mijas is developed by Mijas Luxury S.L. and marketed by Selection Med. Speak to us for prices, availability and the other villas, and we will arrange an accompanied visit to the site.
Property Features
- 4 bedrooms
- 3 bathrooms
- 386m² Build size
- 848m² Plot size
- Swimming Pool
- South orientation
- 200.78 m² terrace
- Private garage
- 2 parking spaces
- Private garden
- Private pool
- Mountainside
- Amenities near
- Transport near
- Basement
- Double glazing
- Brand new
- Barbecue
- Private terrace
- Sea view
- Country view
- Mountain view
- Underfloor heating (throughout)
- Smart home system
- Covered terrace
- Fitted wardrobes
- Gated community
- Garden view
- Pool view
- Panoramic view
- Street view
- Close to children playground
- Uncovered terrace
- Glass Doors
- Balcony
- Close to shops
- Close to town
- Close to schools
- Armored door
- Kitchenette
- Aerothermics
EPC Rating
| Energy Rating Scale |
|---|
| A |
| B |
| C |
| D |
| E |
| F |
| G |
Costing Breakdown
* Transfer tax is based on the sale value or the cadastral value whichever is the highest.
** The information above is displayed as a guide only.
Mortgage Calculator
Mortgage Result
* The information above is provided by The MHI Group and displayed as a guide only. Individual circumstances could change the rate we offer for a mortgage. Please click the link below to get a personalised quote.


Spanish Property News & Updates by Spain Property Portal.com

In Spain, two primary taxes are associated with property purchases: IVA (Value Added Tax) and ITP (Property Transfer Tax). IVA, typically applicable to new constructions, stands at 10% of the property's value. On the other hand, ITP, levied on resale properties, varies between regions but generally ranges from 6% to 10%.

Spain Property Portal is an online platform that has revolutionized the way people buy and sell real estate in Spain.


In Spain, mortgages, known as "hipotecas," are common, and the market has seen significant growth and evolution.