





Make an Enquiry About This Property


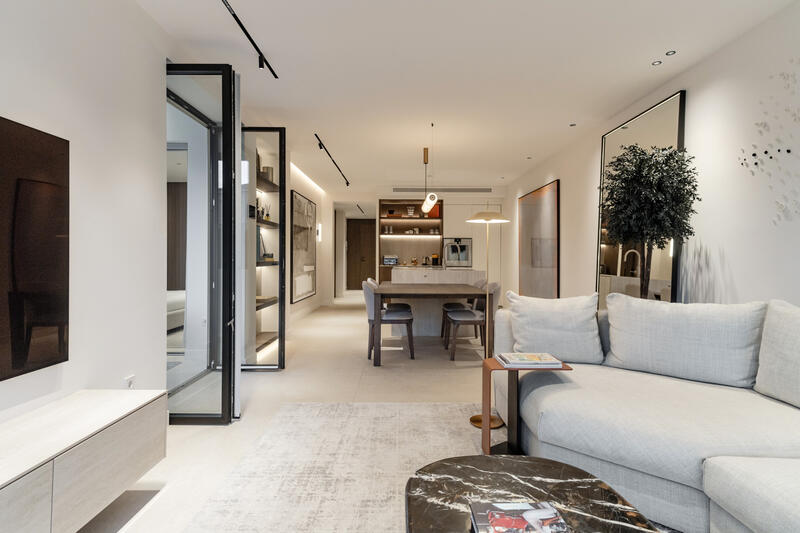
The property, facing west, is arranged over two floors and stands out for its contemporary design, high-quality finishes, and meticulous attention to detail. On the main floor, there is an elegant entrance hall, guest toilet, spacious open-plan living-dining room, and a modern fully equipped designer kitchen with top-of-the-range Gaggenau and Miele appliances, including a tap with instant hot water system. Custom carpentry, optimized storage spaces, and integrated lighting bring functionality and sophistication to every room.
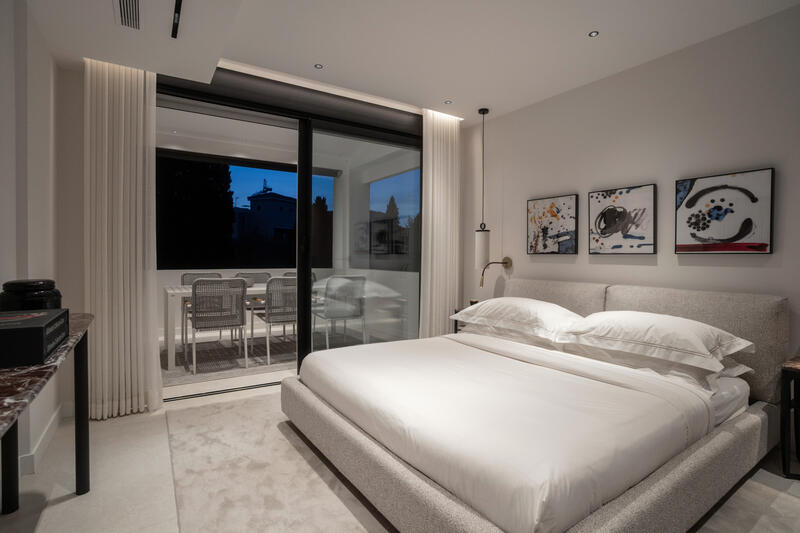
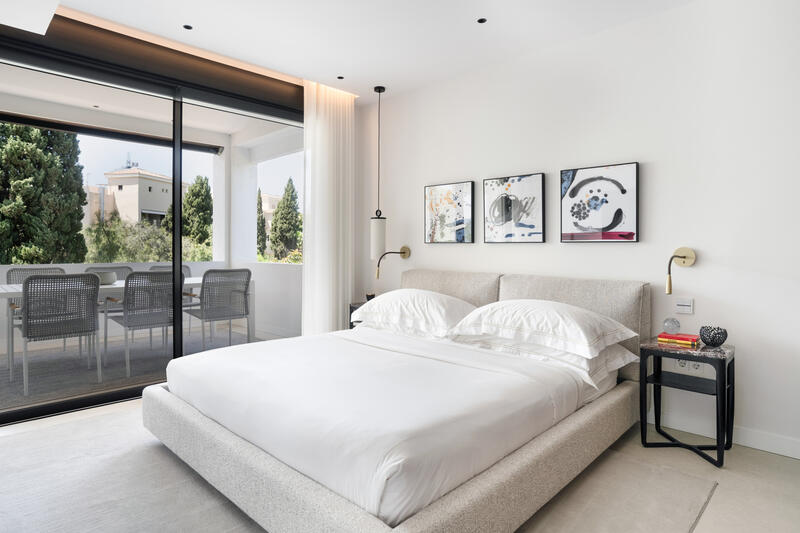
This floor also features two generous bedrooms with en-suite bathrooms. The main bedroom has direct access to a pleasant covered terrace, while the second bedroom has a private balcony. The large floor-to-ceiling windows allow excellent natural light and a seamless connection between indoor and outdoor living.
On the upper floor, there is a third bedroom with a full bathroom, ideal as a private guest suite or office.
The property incorporates state-of-the-art home automation technology to control shutters, lighting, and climate control, offering maximum comfort all year round.
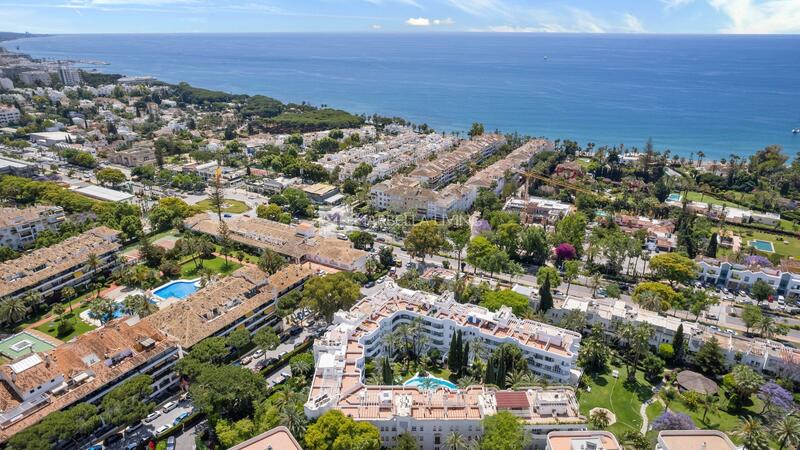
The development features a large communal swimming pool surrounded by lush, beautifully maintained tropical gardens. In addition, the property includes an assigned private outdoor parking space.
An exceptional opportunity for those seeking a move-in-ready home, a second residence by the sea, or a high-potential real estate investment in Puerto Banús.
Property Features
- 3 bedrooms
- 3 bathrooms
- 176m² Build size
- Swimming Pool
- South-west orientation
- 23 m² terrace
- Communal garden
- Communal pool
- Amenities near
- Transport near
- Air conditioning
- Security entrance
- Video entrance
- Fitted wardrobes
- Gated community
- Garden view
- Pool view
- Beach Side
- Close to sea / beach
- Balcony
- Excellent condition
- Recently Renovated / Refurbished
- Close to port
- Close to schools
- Armored door
- Close to restaurants
Costing Breakdown
* Transfer tax is based on the sale value or the cadastral value whichever is the highest.
** The information above is displayed as a guide only.
Mortgage Calculator
Mortgage Result
* The information above is provided by The MHI Group and displayed as a guide only. Individual circumstances could change the rate we offer for a mortgage. Please click the link below to get a personalised quote.


Spanish Property News & Updates by Spain Property Portal.com

In Spain, two primary taxes are associated with property purchases: IVA (Value Added Tax) and ITP (Property Transfer Tax). IVA, typically applicable to new constructions, stands at 10% of the property's value. On the other hand, ITP, levied on resale properties, varies between regions but generally ranges from 6% to 10%.

Spain Property Portal is an online platform that has revolutionized the way people buy and sell real estate in Spain.


In Spain, mortgages, known as "hipotecas," are common, and the market has seen significant growth and evolution.