





Make an Enquiry About This Property


The house and its areas
The estate has approximately 567 m² of total registered constructed area, of which around 200 m² correspond to the main residence. The remaining registered area comprises the pool, terraces, ancillary structures and outdoor spaces. The terraces measure 280 m².
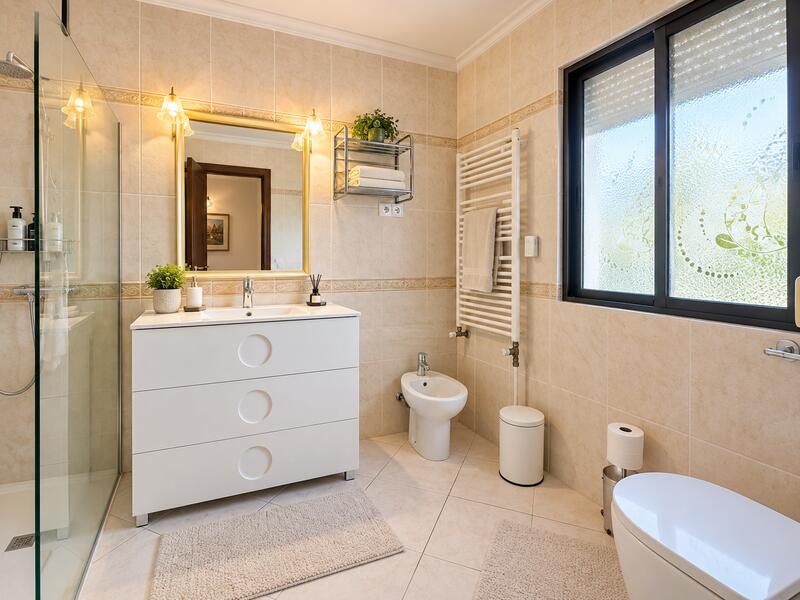
Traditional terracotta floors, natural wood and generous rooms give the house its Mediterranean country-home character. The spacious living and dining room centres on the fireplace and opens directly towards the terraces and garden. There are three bedrooms and two bathrooms, including a private principal bedroom suite. There are three toilets in total.
Bright bedrooms, individual air-conditioning units and gas central heating make the home comfortable for year-round living. Built in 1987 and in good condition, the house has an equipped kitchen and fitted wardrobes. Furniture arrangements are to be confirmed.
Gardens and outdoor living
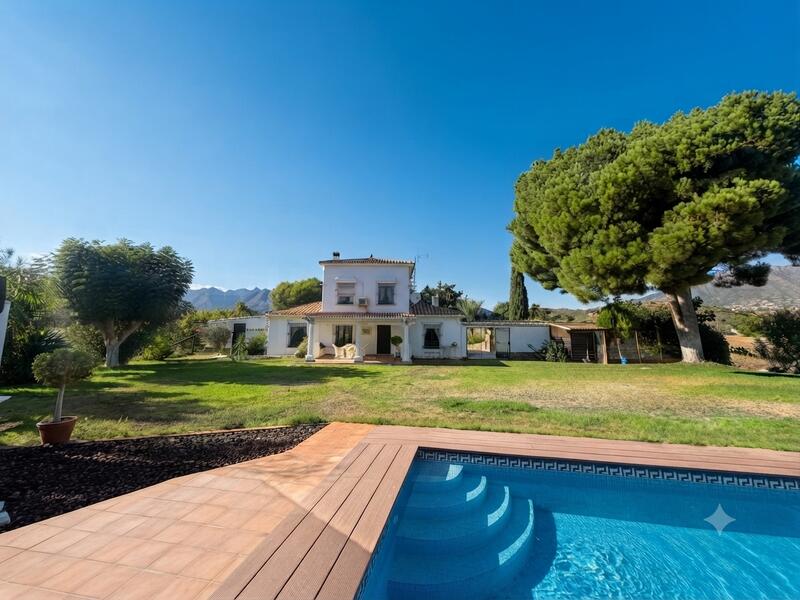
The private garden and grounds contain mature Mediterranean vegetation, olive trees, avocado trees and mango trees. Open views stretch across the countryside and hills towards Santana Golf; from the pool, the outlook opens towards the mountains and neighbouring rural landscape. The property also enjoys sea, garden and town views. The estate occupies a frontline-golf position within a golf resort.
The private pool is surrounded by a generous sun terrace and lawn. A separate wooden gazebo and chill-out terrace make the most of the views. Several further terraces surround the house, including covered areas for dining and entertaining through much of the year. An outdoor kitchen, barbecue, balcony and uncovered terraces complete the outdoor facilities. The private sauna occupies its own timber structure, accompanied by a sheltered relaxation area.
A private garage, storage areas and further ancillary spaces provide flexibility beyond the main house. There are six parking spaces in total. A private well and solar installation are useful features for a more independent lifestyle. Further provisions include a water tank, septic tank, mains water and electricity, fibre internet and a security door.
Location
From this rural Mijas Costa setting, La Cala de Mijas, the beach, golf courses, restaurants and everyday services remain within easy driving distance, with Fuengirola and Marbella also readily accessible. Santana Golf offers an 18-hole, par-72 course. On the coast, La Cala's fishing heritage, the Torreón de la Cala landmark and the coastal footpath add variety to days away from the estate.
Whether you are seeking a permanent family home, a private retreat in southern Spain or a characterful second residence, contact SelectionMed for further details and to arrange a viewing.
Property Features
- 3 bedrooms
- 2 bathrooms
- 567m² Build size
- 12,000m² Plot size
- Swimming Pool
- 280 m² terrace
- Private garage
- 6 parking spaces
- Private garden
- Private pool
- Front line golf
- Mountainside
- Amenities near
- Transport near
- Air conditioning
- Central heating
- Fully furnished
- Fireplace
- Sauna
- Solar panels
- Barbecue
- Telephone
- Kitchen equipped
- Water tank
- Sea view
- Mountain view
- Bars
- Covered terrace
- Fitted wardrobes
- Garden view
- Panoramic view
- Close to golf
- Uncovered terrace
- Balcony
- Optional furniture
- Good condition
- Close to town
- Close to schools
- Inside Golf Resort
- Individual A/C units
- Gas heating
- Armored door
- Well
- Internet - Fibre optic
- Septic Tank
- Outdoor kitchen
- Mains electricity supply
- Mains water supply
- Close to restaurants
- City views
Costing Breakdown
* Transfer tax is based on the sale value or the cadastral value whichever is the highest.
** The information above is displayed as a guide only.
Mortgage Calculator
Mortgage Result
* The information above is provided by The MHI Group and displayed as a guide only. Individual circumstances could change the rate we offer for a mortgage. Please click the link below to get a personalised quote.

Spanish Property News & Updates by Spain Property Portal.com

In Spain, two primary taxes are associated with property purchases: IVA (Value Added Tax) and ITP (Property Transfer Tax). IVA, typically applicable to new constructions, stands at 10% of the property's value. On the other hand, ITP, levied on resale properties, varies between regions but generally ranges from 6% to 10%.
Spain Property Portal is an online platform that has revolutionized the way people buy and sell real estate in Spain.


In Spain, mortgages, known as "hipotecas," are common, and the market has seen significant growth and evolution.