







Make an Enquiry About This Property

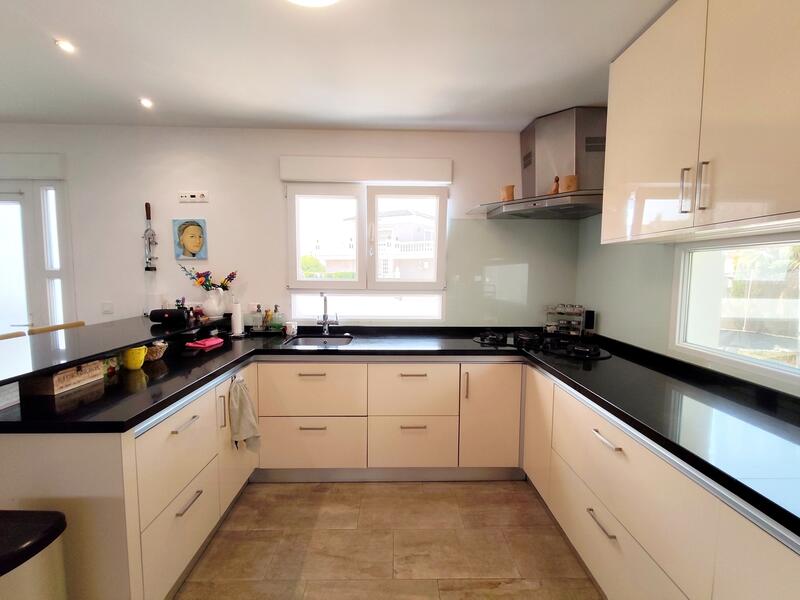
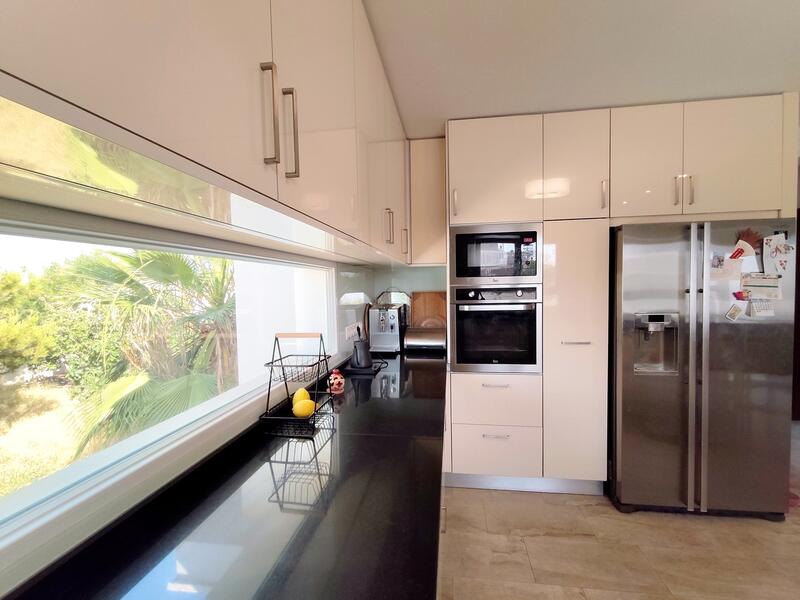
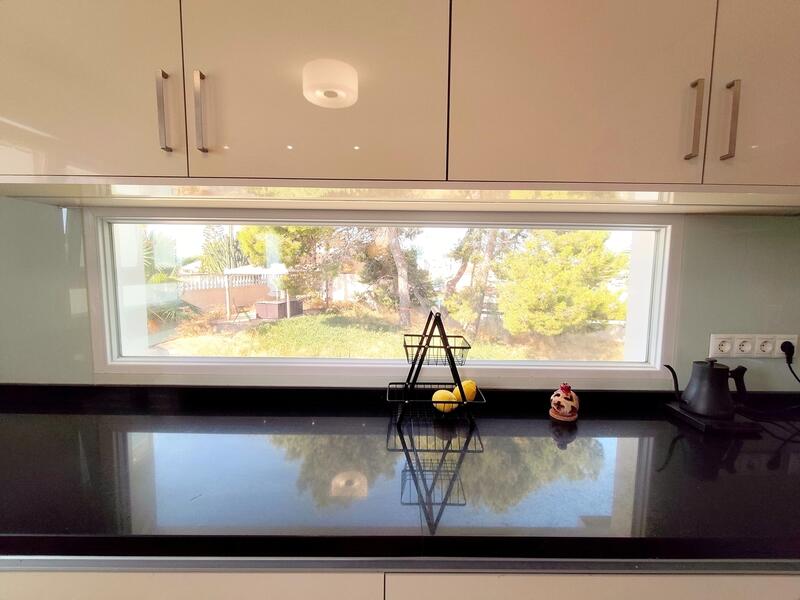
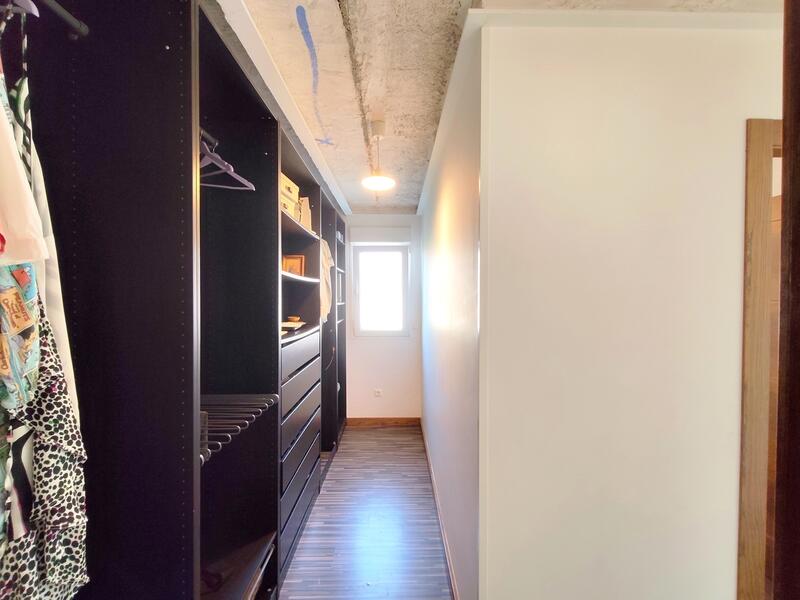
The main level of the home centers around a spacious, inviting living room featuring a cozy, double-sided fireplace. This space flows seamlessly into a fully equipped, open-plan American kitchen and dedicated dining area, making it ideal for family gatherings and entertaining. This floor accommodates two generous double bedrooms, a family bathroom, and a master bedroom complete with its own walk-in closet and en-suite bathroom.
The top floor is dedicated to an expansive home office space complete with its own private half-bath. This room opens directly onto a spectacular terrace and solarium featuring a solar water heater. From here, you can ascend to a second rooftop solarium located just above, maximizing the panoramic views of the Pink Lake and the surrounding area. Down below, the main outdoor space is completed by a massive 5x12m private swimming pool that is ready to be renovated to your taste.
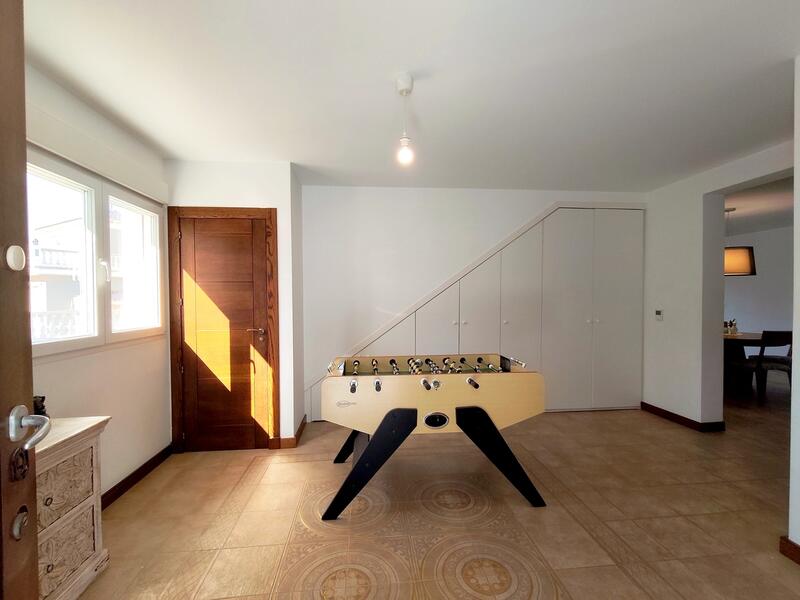
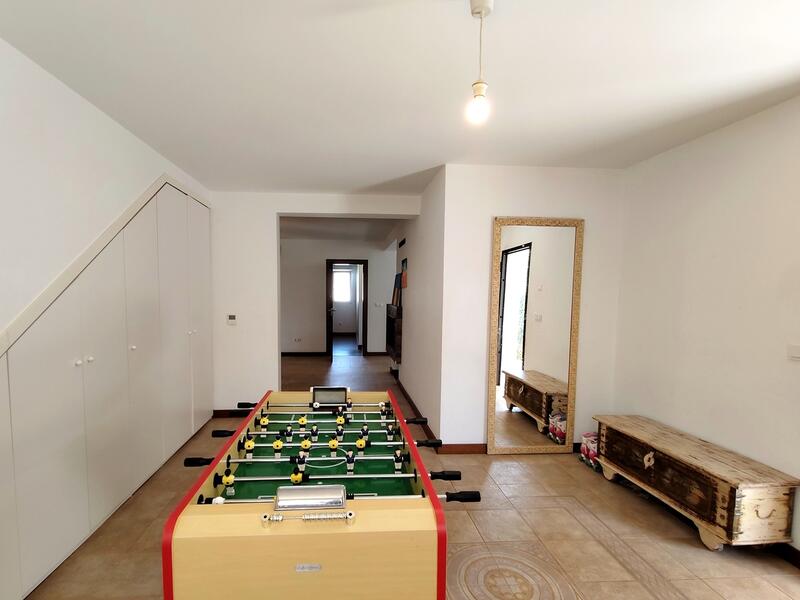
The highly versatile semi-basement adds incredible value and flexibility to the home. This lower level hosts a large game room and additional bedroom, a practical laundry room, and a full bathroom. It also boasts a unique studio space—currently configured as a professional hairdressing salon—that can easily be transformed into a secondary living room, teenage retreat, or private guest suite to suit your needs.
Perfectly positioned, this villa enjoys a highly central location in the heart of Ciudad Quesada, just moments away from the famous arches. This prime setting ensures you are within walking distance of top local amenities, shops, and restaurants, offering the ideal balance of convenience and residential privacy.
Property Features
- 4 bedrooms
- 4 bathrooms
- 312m² Build size
- 1,254m² Plot size
- Swimming Pool
- Air conditioning
- Fireplace
- Modern
- Near golf
- Near beach
- Near town
- Off road parking
- Mountain views
- Driveway
- Near airport
Costing Breakdown
* Transfer tax is based on the sale value or the cadastral value whichever is the highest.
** The information above is displayed as a guide only.
Mortgage Calculator
Mortgage Result
* The information above is provided by The MHI Group and displayed as a guide only. Individual circumstances could change the rate we offer for a mortgage. Please click the link below to get a personalised quote.

Similar Properties

Spanish Property News & Updates by Spain Property Portal.com

In Spain, two primary taxes are associated with property purchases: IVA (Value Added Tax) and ITP (Property Transfer Tax). IVA, typically applicable to new constructions, stands at 10% of the property's value. On the other hand, ITP, levied on resale properties, varies between regions but generally ranges from 6% to 10%.
Spain Property Portal is an online platform that has revolutionized the way people buy and sell real estate in Spain.


In Spain, mortgages, known as "hipotecas," are common, and the market has seen significant growth and evolution.