


Make an Enquiry About This Property


The estate has 386 m² built, 328 m² of interior space, a 5,761 m² plot and 60 m² of terraces. Overall accommodation totals six bedrooms and four bathrooms. Built in 2003, south-facing and in good condition, the property is offered partly furnished. The property underwent full legalisation and registration, with AFO granted in 2022; the scope of those documents and their current status remain to be confirmed.
Main residence and outdoor living
The main residence is arranged on one level, with three spacious bedrooms and two fully renovated bathrooms with quality finishes. Comprehensively updated, it has air conditioning throughout, a pellet stove, a modern fitted kitchen, a separate auxiliary kitchen-laundry room and a spacious open-plan living-dining area. The principal bedroom includes a walk-in wardrobe and an en-suite bathroom.
The property also includes fitted wardrobes, an office room, an alarm, wheelchair access and a private garage. A 24-hour security service is subject to confirmation of its precise nature and arrangements.
Outside are several sunny terraces, a barbecue area, a fully refurbished private pool, a newly built well, water tanks and an outdoor sound system. The landscaped private gardens contain a wide variety of fruit trees and native vegetation. The estate is fully fenced and enclosed, with an electric gate, a carport and a comprehensive video-surveillance system.
Apartments and versatile spaces
Above the main residence, an independent apartment has its own entrance, two bedrooms, one bathroom and a private terrace. It suits guests or multigenerational living and offers holiday-rental potential, subject to applicable requirements.
The approximately 180 m² warehouse is over 7 metres high and accessible to trucks and articulated vehicles. Possible uses include storage, workshops, vehicle collections, sports equipment or business activities, subject to applicable approvals. Alongside it are an independent one-bedroom apartment and an additional storage room with potential for conversion into further accommodation, subject to the necessary permits and verification.
Access, parking and land
A paved road from the main thoroughfare allows access for large vehicles, useful for storage, logistics or a vehicle collection. The extensive front parking area accommodates more than 20 vehicles, motorhomes, boats or machinery, with space to manoeuvre and unload 40-foot containers. An additional paddock-type parcel offers potential for equestrian use subject to permission, fruit-tree planting or an agricultural or recreational project, within applicable rules.
Location in Coín
In a hillside setting in Coín, with countryside and mountain views, the property benefits from nearby town amenities, shops and transport. Coín lies in the Valle del Guadalhorce, with a landscape of hills and orchards and a municipal trail network for walking, horse riding and mountain biking. Mijas, La Cala de Mijas, Fuengirola, Marbella and Málaga International Airport are a short drive away. Beaches, golf courses, schools, shops and restaurants are less than 20 minutes’ drive away, depending on the destination and traffic.
Contact SelectionMed to explore how the estate’s accommodation, warehouse and outdoor spaces could suit your plans and to arrange a viewing.
Property Features
- 6 bedrooms
- 4 bathrooms
- 386m² Build size
- 5,761m² Plot size
- Swimming Pool
- South orientation
- 60 m² terrace
- Private garage
- Private garden
- Private pool
- Mountainside
- Amenities near
- Transport near
- Air conditioning
- Partly furnished
- Utility room
- Fireplace
- Storage room
- Alarm
- Security service 24h
- Private terrace
- Separate apartment
- Country view
- Mountain view
- Fitted wardrobes
- Panoramic view
- Wheelchair-accessible
- Good condition
- Close to shops
- Close to town
- Office room
Costing Breakdown
* Transfer tax is based on the sale value or the cadastral value whichever is the highest.
** The information above is displayed as a guide only.
Mortgage Calculator
Mortgage Result
* The information above is provided by The MHI Group and displayed as a guide only. Individual circumstances could change the rate we offer for a mortgage. Please click the link below to get a personalised quote.



Spanish Property News & Updates by Spain Property Portal.com

In Spain, two primary taxes are associated with property purchases: IVA (Value Added Tax) and ITP (Property Transfer Tax). IVA, typically applicable to new constructions, stands at 10% of the property's value. On the other hand, ITP, levied on resale properties, varies between regions but generally ranges from 6% to 10%.
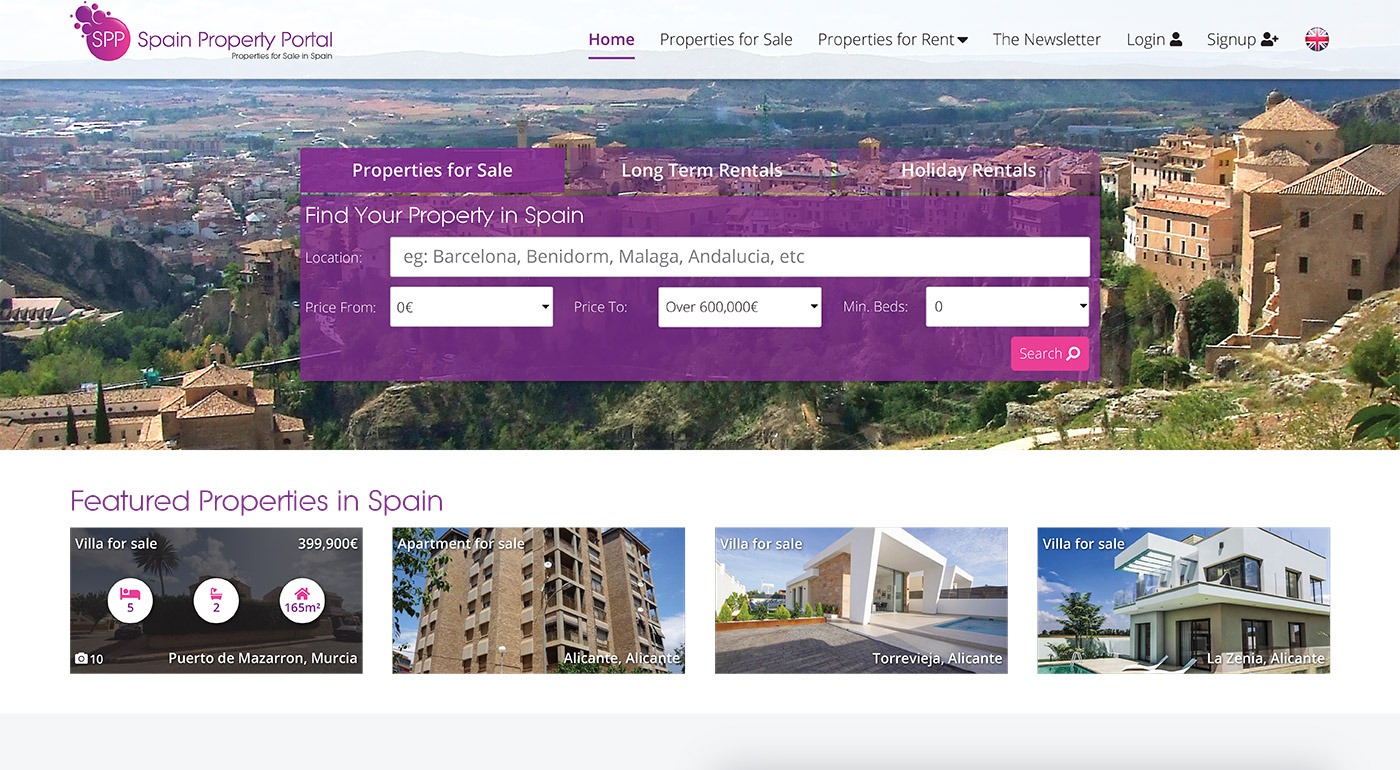
Spain Property Portal is an online platform that has revolutionized the way people buy and sell real estate in Spain.


In Spain, mortgages, known as "hipotecas," are common, and the market has seen significant growth and evolution.