

Send en forespørsel om denne eiendommen


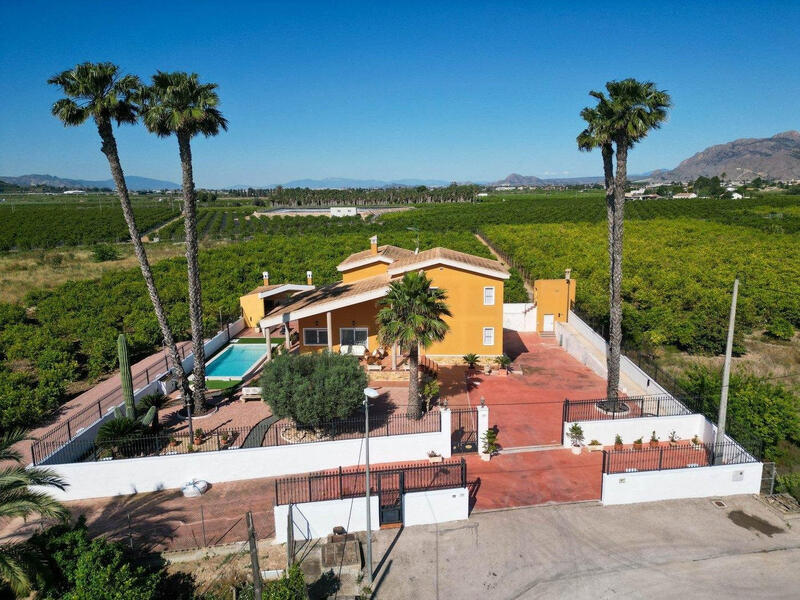
The property spans three levels, offering five bedrooms, three bathrooms, and multiple flexible-use rooms, including designated areas for entertainment, work, and fitness.
Semi-Basement Floor (224 m²)
The semi-basement offers a substantial amount of covered and secure space. It functions as a multi-use area with room to park multiple vehicles. In addition to the garage, this floor houses a private gym equipped with a shower, a dedicated entertainment zone, and a well-organised DIY workspace featuring storage shelving and a workbench. There is also a private bedroom and a walk-in dressing room adapted for use as a shoe closet or seasonal wardrobe storage.
Ground Floor (178 m²)
A wide entrance leads into a large living room with an elevated ceiling that connects visually with the upper floor. The independent kitchen is spacious and practical, and has direct access to a purpose-built barbecue area outside, complete with a sink and a wood oven for outdoor cooking.
Adjacent to the kitchen, there's a separate pantry and a laundry area that opens onto an additional terrace. The floor also includes one bathroom with a shower, a double bedroom with a built-in wardrobe, and a separate office or study room that also leads out onto the rear terrace.
Second Floor (93 m²)
The master suite includes a private balcony, a full bathroom with whirlpool tub, and a walk-in dressing room. Two more bedrooms are also located on this floor, one with built-in wardrobes, as well as an additional bathroom with a full-size bathtub.
The property is fitted with a central heating system powered by a gas-oil boiler, with water-based radiators throughout all three floors. Additionally, air conditioning is ducted throughout the entire home.
The house benefits from a reliable fiber-optic internet connection, making it suitable for remote work or home-based business operations.
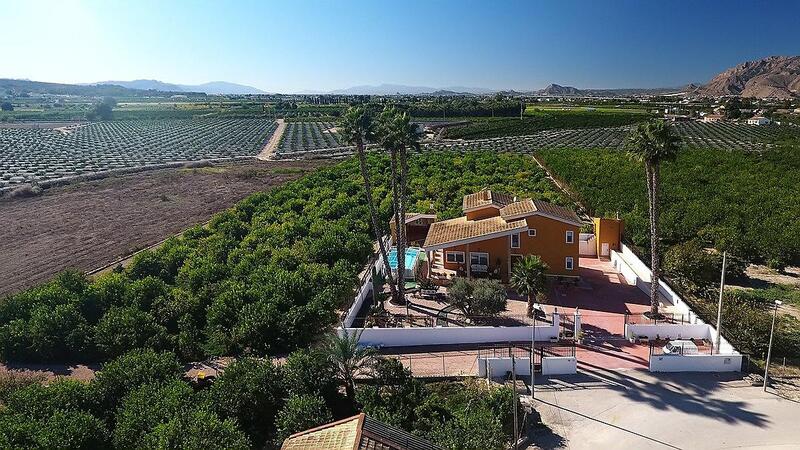
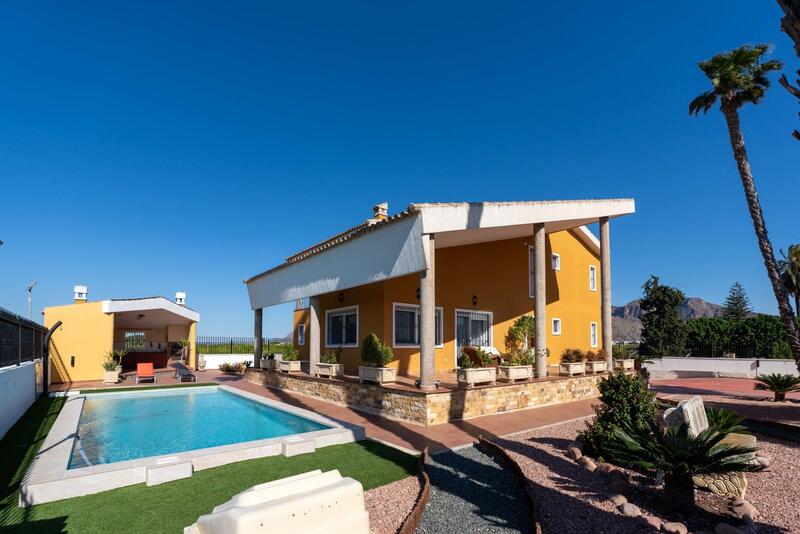
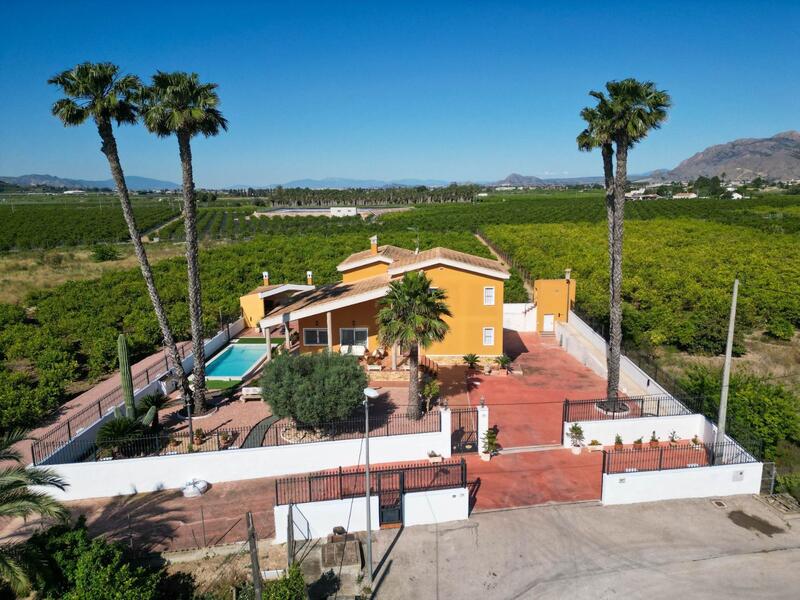
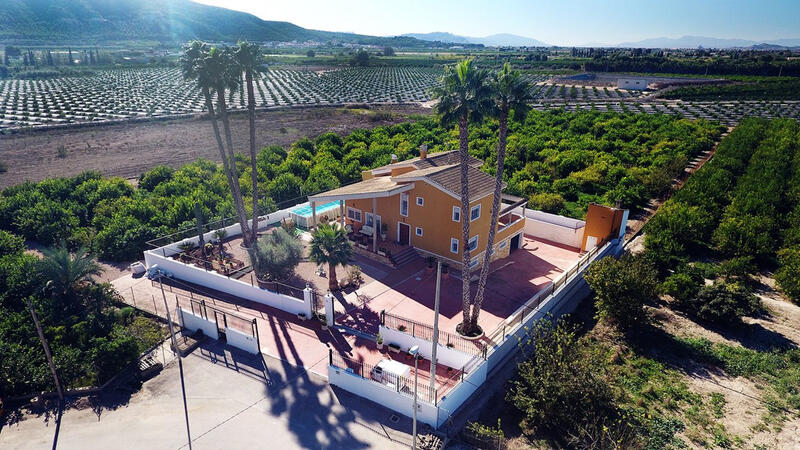
Motorised gates secure both the main property entrance and the vehicle garage, providing added convenience and security. Outdoor lighting illuminates the garden and pool area, which are both landscaped and well maintained.
The nearest beaches are around 20 minutes away by car, whether heading to the Orihuela Costa or towards Guardamar. The nearest golf courses, including Vistabella and La Finca Golf, are similarly accessible. The AP-7 motorway and regional road networks provide efficient connections to Alicante and Murcia airports, both within comfortable driving distance for international travel or commuting needs.
Orihuela is one of the most historic and architecturally rich towns in the Vega Baja del Segura region. It offers a wide range of services including healthcare centres, educational institutions, and a full calendar of cultural events. Its old town is packed with museums, baroque churches, and noble palaces. Weekly markets, a strong culinary tradition, and an active community life make Orihuela a dynamic year-round place to live.
Bigastro, just a few minutes away, is smaller and more intimate. It offers an authentic Spanish town experience with essential amenities, traditional fiestas, and access to the Segura River for walks and cycling. Known for its local cuisine and friendly atmosphere, Bigastro complements Orihuela's historical grandeur with daily convenience and ease of living. Combined, these two towns provide all the infrastructure needed for permanent living, rural business, or weekend retreats.
Egenskaper
- 5 soverom
- 3 bad
- 495m² Bygg størrelse
- 9.480m² Tomtestørrelse
Kostnadssammenbrudd
* Overføringsavgift er basert på salgsverdien eller matrikkelen som er høyest.
** Informasjonen ovenfor vises bare som en veiledning.
Boliglånskalkulator
Boliglån resultat
* Informasjonen ovenfor er gitt av The MHI Group og vises bare som en guide. Individuelle omstendigheter kan endre renten vi tilbyr for boliglån. Klikk på lenken nedenfor for å få et personlig tilbud.

Similar Properties

Spanske eiendomsnyheter og oppdateringer fra Spain Property Portal.com

In Spain, two primary taxes are associated with property purchases: IVA (Value Added Tax) and ITP (Property Transfer Tax). IVA, typically applicable to new constructions, stands at 10% of the property's value. On the other hand, ITP, levied on resale properties, varies between regions but generally ranges from 6% to 10%.
Spain Property Portal is an online platform that has revolutionized the way people buy and sell real estate in Spain.

In Spain, mortgages, known as "hipotecas," are common, and the market has seen significant growth and evolution.