









Stellen Sie eine Anfrage zu dieser Immobilie


Unique and Luxurious Architect-Designed Villa in Pinoso
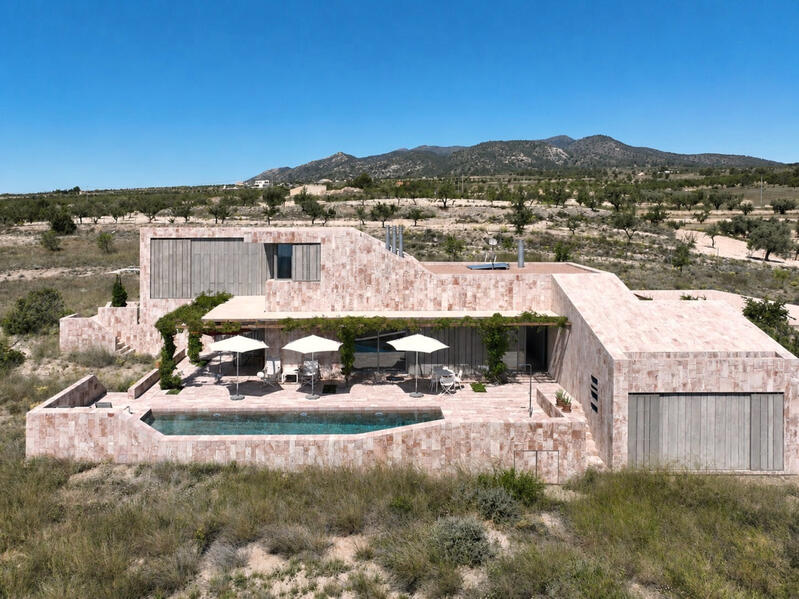
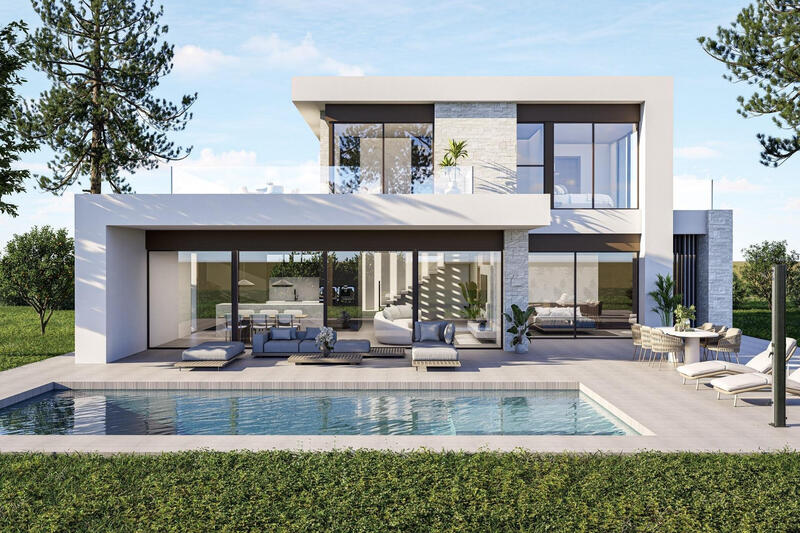
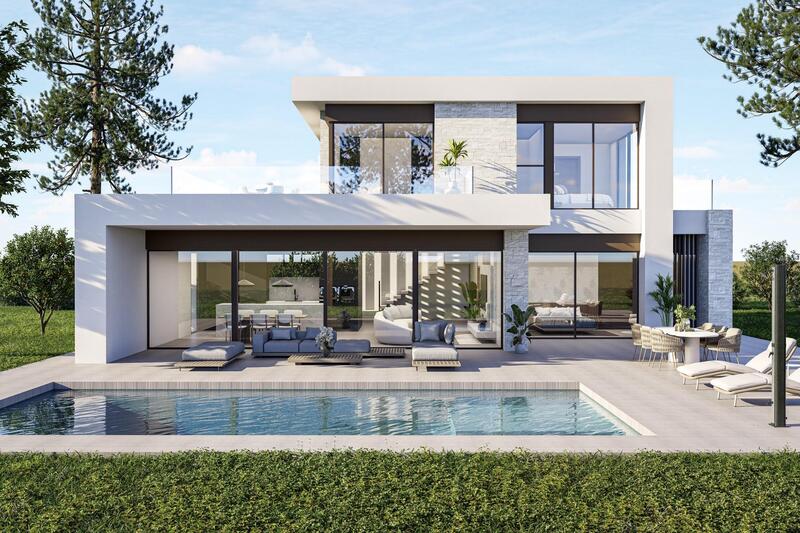
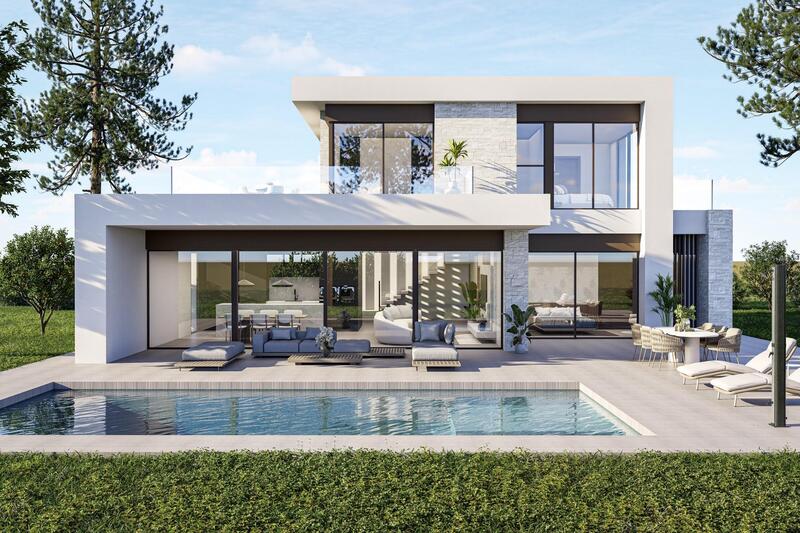
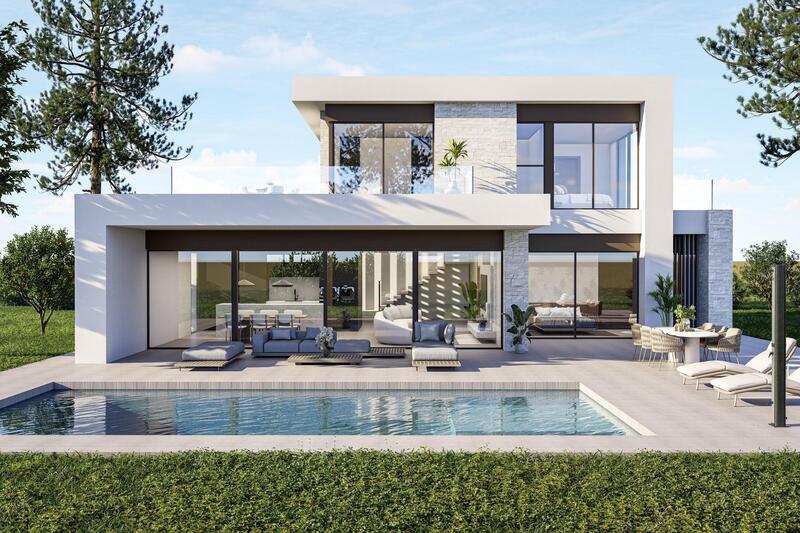
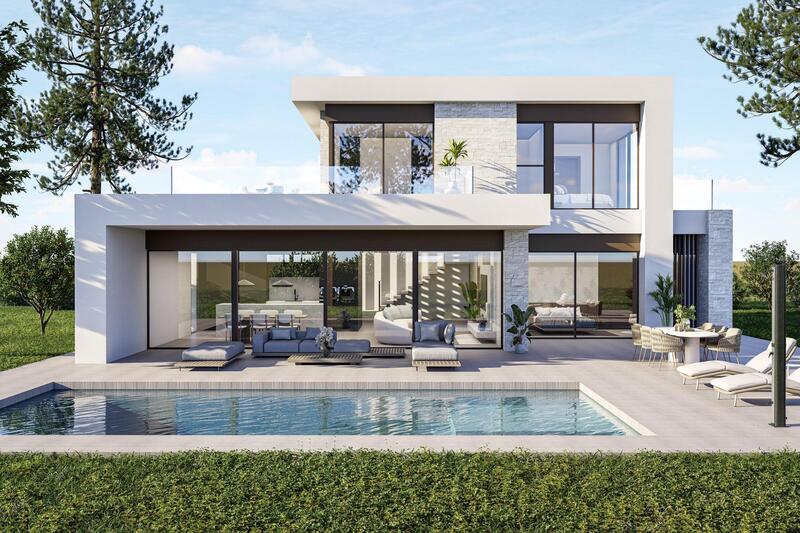
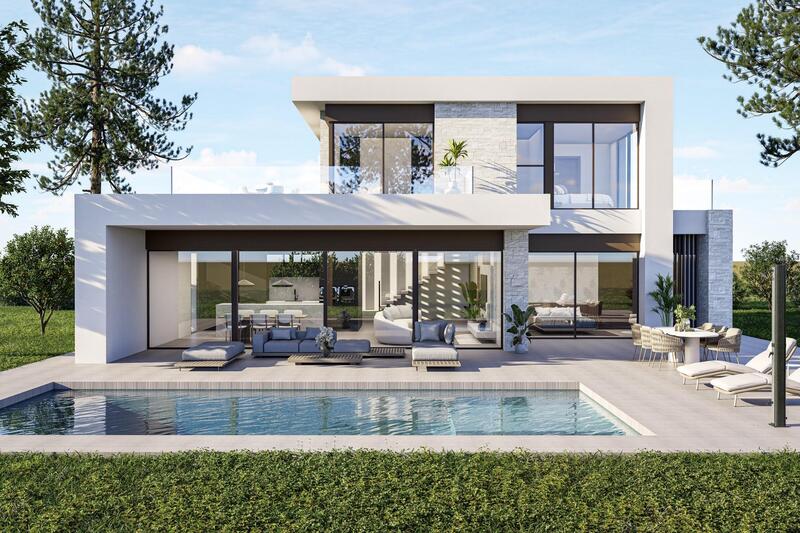
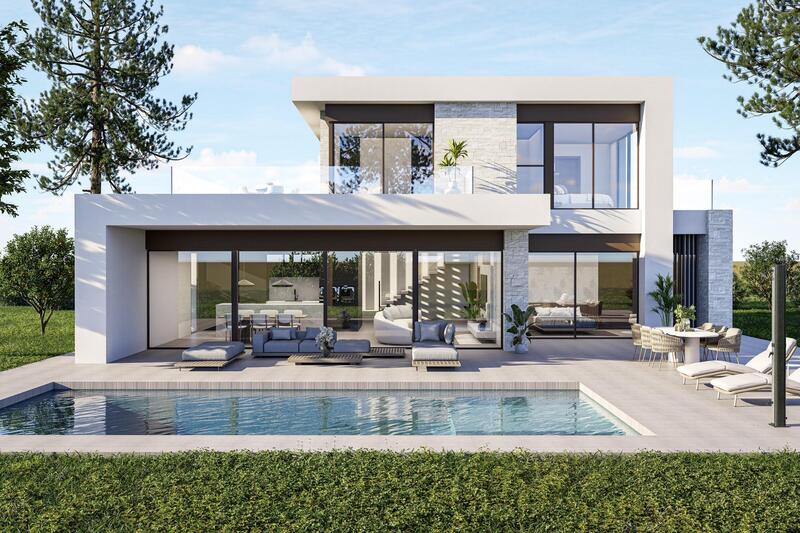
A unique and exceptionally luxurious architect-designed villa that blends seamlessly into the landscape, where design, materials, light, and nature come together to create a home that offers a different experience throughout the day.
Plot
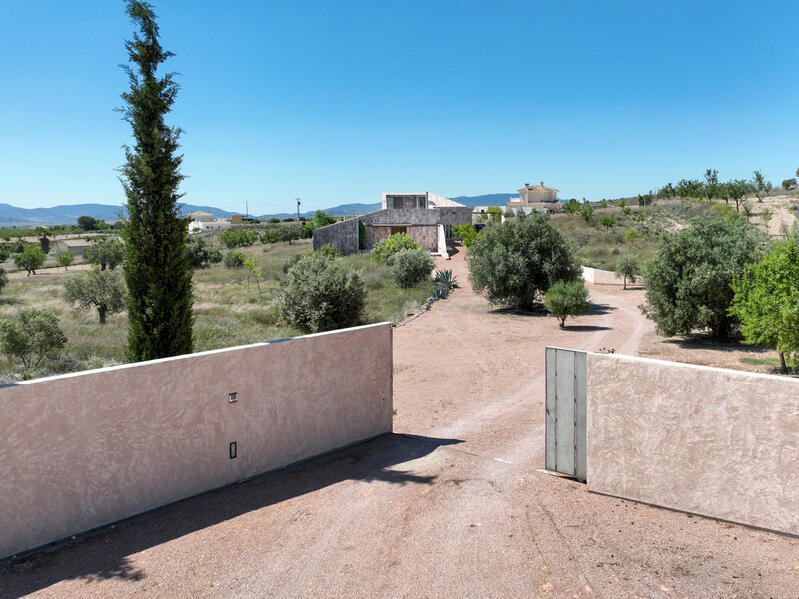
The villa is situated on a spacious, fully fenced plot that is harmoniously integrated into the landscape and offers panoramic views of the surrounding countryside from almost every room. Although the interior is impressive, Spanish outdoor living takes centre stage here. Thanks to the various terraces spread across different levels, there is always a place to enjoy either the sun or the shade. The beautiful swimming pool, together with the pergolas and generous terraces, forms an architectural ensemble with stunning views over Pinoso and the surrounding landscape.
The Villa
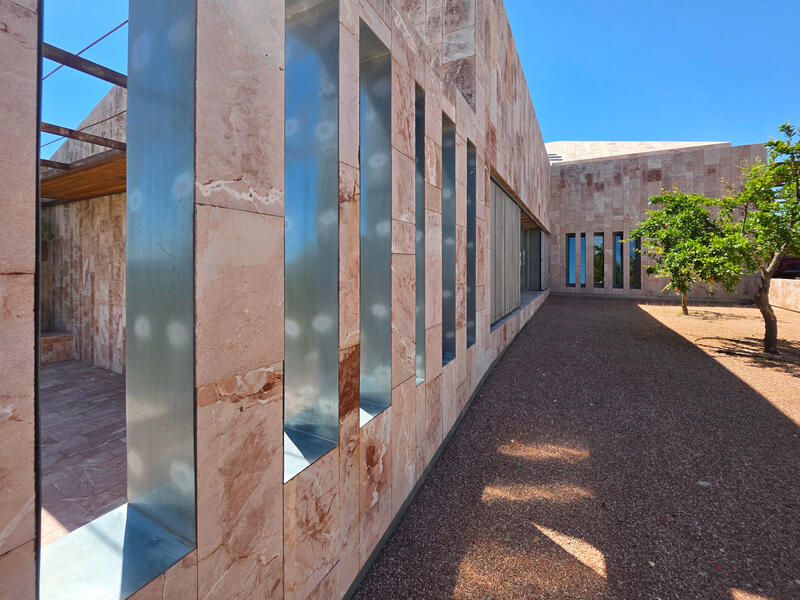
The architect created a unique design for this villa using carefully selected materials and named it “Cameleon”. The natural stone tiles appear to subtly change colour throughout the day as the light shifts, giving the villa a constantly changing character. The façades, floors, and terraces visually merge with the surrounding landscape. The playful split levels that follow the contours of the land, the distinctive sliding systems for windows and doors, the varying ceiling heights, and the thoughtful use of materials create a home that continues to surprise.
Sustainability is an important part of the villa’s design. Natural and locally sourced materials such as stone, wood, iron, and cement-wood panels have been carefully selected, giving the property both character and environmental responsibility. Smart bioclimatic solutions, cross ventilation, carefully designed sun protection, and the heat-retaining properties of natural stone help maintain a pleasant indoor climate throughout the year while ensuring efficient energy consumption.
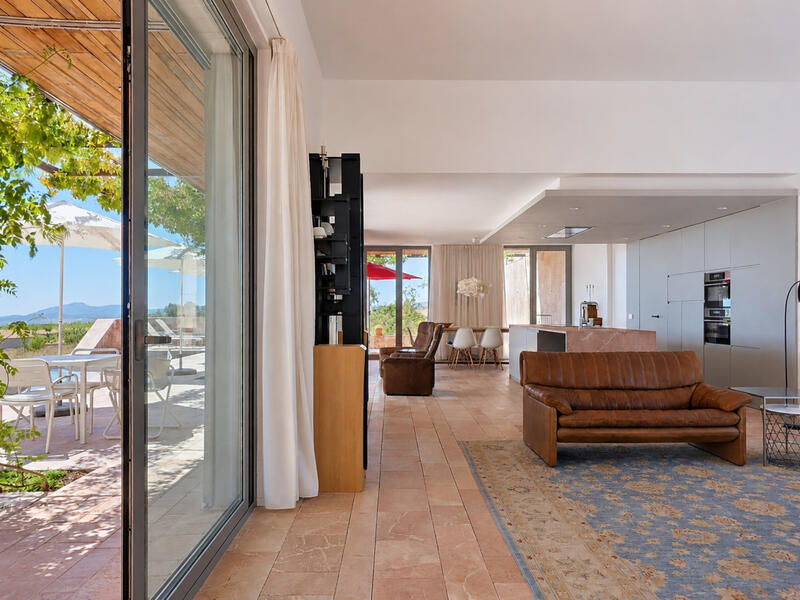
Upon entering, you immediately experience the luxury and remarkable sense of space and light that define this villa. From the entrance hall, you enter the spacious living area, featuring a bright lounge with split levels, a dining area, and a modern, well-equipped kitchen that integrates beautifully into the overall design. Adjacent to the kitchen is a generous utility room. Large windows flood the interior with natural light and create a strong connection between indoor and outdoor living.
This level also features a guest bathroom, a staircase leading to the upper floor, and another staircase leading to a spacious lower-level bedroom. The upper level offers a very generous bedroom with a terrace and an equally spacious open-plan bathroom that flows seamlessly into the sleeping area. From the hallway, which also provides access to the carport via an exterior door, a staircase leads to the third bedroom, which enjoys access to its own private terrace.
Features
The villa is connected to mains electricity and water. For maximum comfort, it features central underfloor heating and hot and cold air conditioning. Hot water is provided by a solar panel system combined with an electric boiler and central heating boiler. The property also benefits from unique sliding panels, custom-made fitted wardrobes throughout the home, and ample parking space on the plot. The entrance gate is electrically operated.
Pinoso
Pinoso offers all daily amenities, including supermarkets, schools, a medical centre, sports facilities, and a wide range of restaurants. The surrounding area provides countless walking, hiking, and cycling routes and is surrounded by almond groves, olive trees, and vineyards. The atmosphere is relaxed and welcoming, offering a perfect balance between traditional Spanish culture, nature, and modern amenities, all within a pleasant Mediterranean climate. The airports of Alicante and Murcia, as well as the beaches, can be reached within approximately one hour.
We would be delighted to arrange a viewing so that you can experience for yourself how space, light, and materials come together here in a truly unique way.
Eigenschaften der Immobilie
- Videotour ansehen
- 3 Schlafzimmer
- 2 Badezimmer
- 225m² Baugröße
- 10.110m² Grundstücksgröße
- Schwimmbad
- Airconditioning
- Terrace
- Central heating
- Fenced plot
- Mains electric
- Mains water
- Garden
- Key Ready
- Pool: Private
Kostenaufschlüsselung
* Die Übertragungssteuer basiert auf dem Verkaufswert oder dem Katasterwert, je nachdem, welcher der höchste ist.
** Die obigen Informationen werden nur als Richtlinie angezeigt.
Hypothekenrechner
Hypothekenergebnis
* Die obigen Informationen werden von The MHI Group bereitgestellt und dienen nur als Leitfaden. Individuelle Umstände können den von uns angebotenen Zinssatz für eine Hypothek ändern. Bitte klicken Sie auf den untenstehenden Link, um ein personalisiertes Angebot zu erhalten.

Similar Properties

Spanische Immobiliennachrichten und Updates von Spain Property Portal.com

In Spain, two primary taxes are associated with property purchases: IVA (Value Added Tax) and ITP (Property Transfer Tax). IVA, typically applicable to new constructions, stands at 10% of the property's value. On the other hand, ITP, levied on resale properties, varies between regions but generally ranges from 6% to 10%.
Spain Property Portal is an online platform that has revolutionized the way people buy and sell real estate in Spain.


In Spain, mortgages, known as "hipotecas," are common, and the market has seen significant growth and evolution.