




Forespørg om denne ejendom


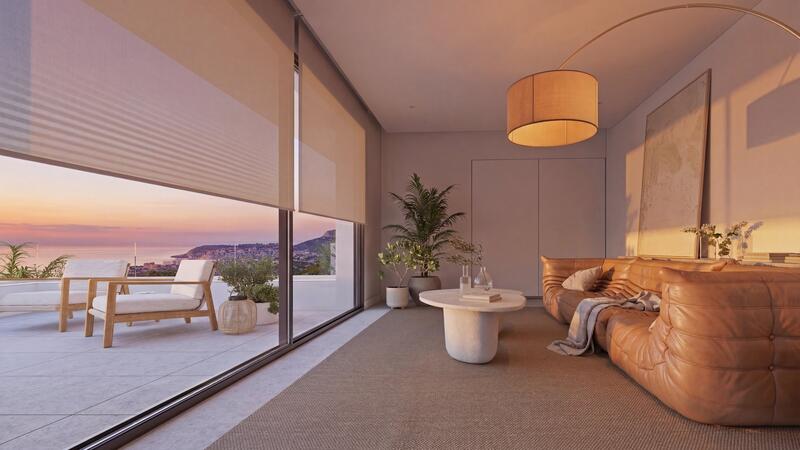
The villa is distributed over several levels, adapting to the slope of the plot and making the most of its orientation. The main floor brings together the daytime living area in a spacious open-plan setting, with the living-dining room connected directly to the outdoor terrace and swimming pool. The modern and functional kitchen is integrated into the space and features a central island, creating a practical area both for daily use and for social gatherings. This level extends towards a large terrace with lounge areas and an outdoor swimming pool, designed to enjoy the Mediterranean lifestyle throughout the year.
On this same main floor is the master suite, with an en-suite bathroom and dressing room, conceived as a spacious, bright and private area, with an orientation designed to enjoy open views and a high level of comfort.
The upper floor, at access level, houses three additional bedrooms, all with en-suite bathrooms and access to a terrace, offering independence and privacy for family or guests. On this same level is the garage with capacity for two vehicles, as well as auxiliary areas that support the functionality of the home.
The villa also includes a multipurpose floor with a wide range of possible uses: wellness area, gym, leisure room or guest area, expanding the functional potential of the property according to the client’s needs.
The interiors maintain a contemporary aesthetic, with carefully selected materials and a layout focused on comfort. The floor-to-ceiling windows ensure excellent natural light and reinforce the continuity between indoors and outdoors.
Villa Alora is a property designed for clients looking for a design-led home, with spacious terraces, a swimming pool and an optimised layout to enjoy the Mediterranean in one of the most exclusive residential areas on the Costa Blanca.
Egenskaber
- 4 soveværelser
- 6 badeværelser
- 435m² Byg størrelse
- 1.565m² Grundstørrelse
- Svømmepøl
Omkostningsfordeling
* Overførselsafgift er baseret på salgsværdien eller matrikelværdien, der er den højeste.
** Ovenstående oplysninger vises kun som vejledning.
Realkreditlommeregner
Realkreditresultat
* Ovenstående oplysninger leveres af The MHI Group og vises kun som vejledning. Individuelle omstændigheder kan ændre den sats, vi tilbyder for et realkreditlån. Klik på linket herunder for at få et personligt tilbud.

Similar Properties

Spanske ejendomsnyheder og opdateringer fra Spain Property Portal.com

In Spain, two primary taxes are associated with property purchases: IVA (Value Added Tax) and ITP (Property Transfer Tax). IVA, typically applicable to new constructions, stands at 10% of the property's value. On the other hand, ITP, levied on resale properties, varies between regions but generally ranges from 6% to 10%.
Spain Property Portal is an online platform that has revolutionized the way people buy and sell real estate in Spain.


In Spain, mortgages, known as "hipotecas," are common, and the market has seen significant growth and evolution.