

Forespørg om denne ejendom


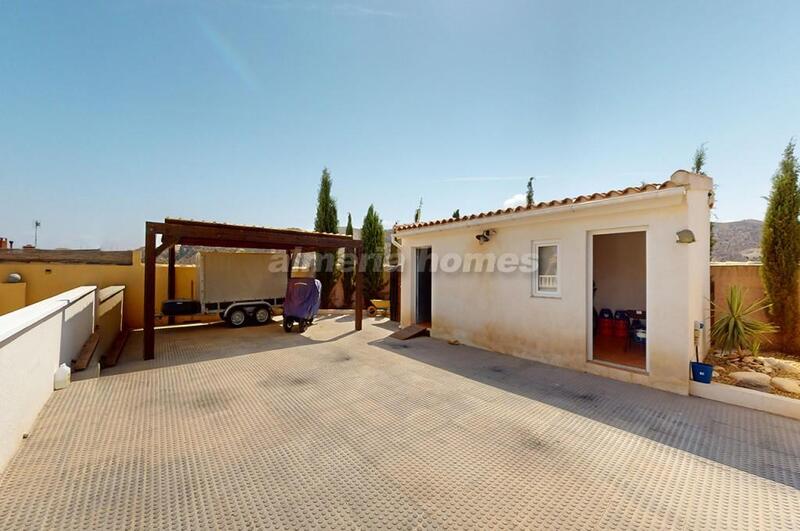
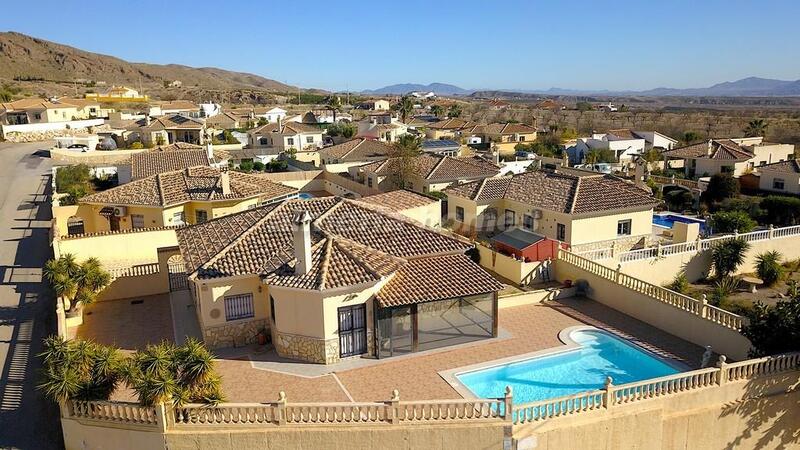
The villa is set on a fully walled 798m² plot, accessed via double electric gates that open to a large driveway. Here, you'll find a double covered carport and ample space to park additional vehicles or a motor home. There’s also a separate pedestrian gate leading to the side garden and front entrance. Within the driveway area, a 36m² store room/workshop offers potential for conversion into a self-contained annexe.
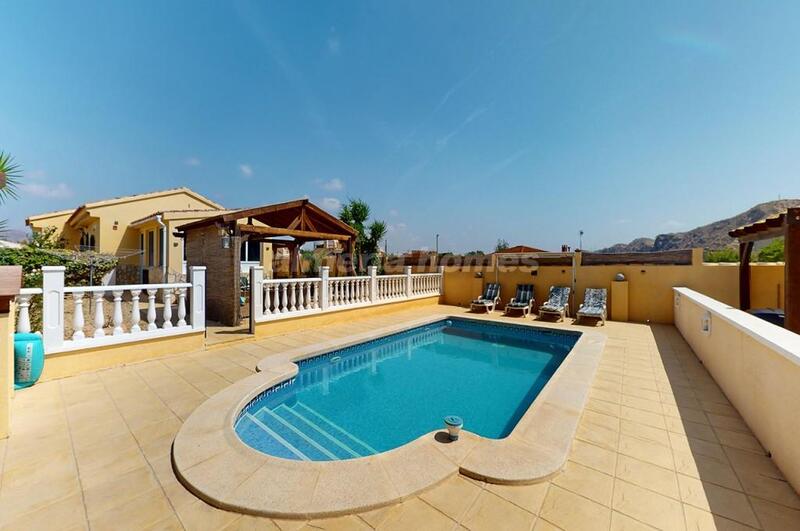
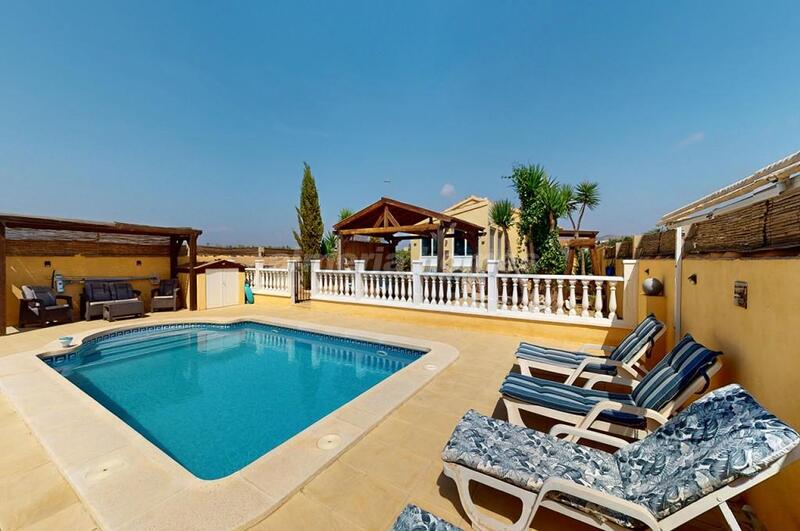
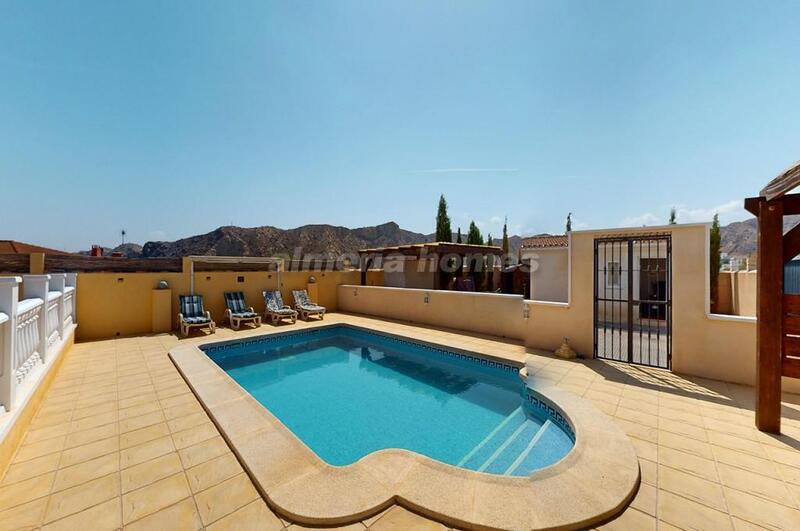
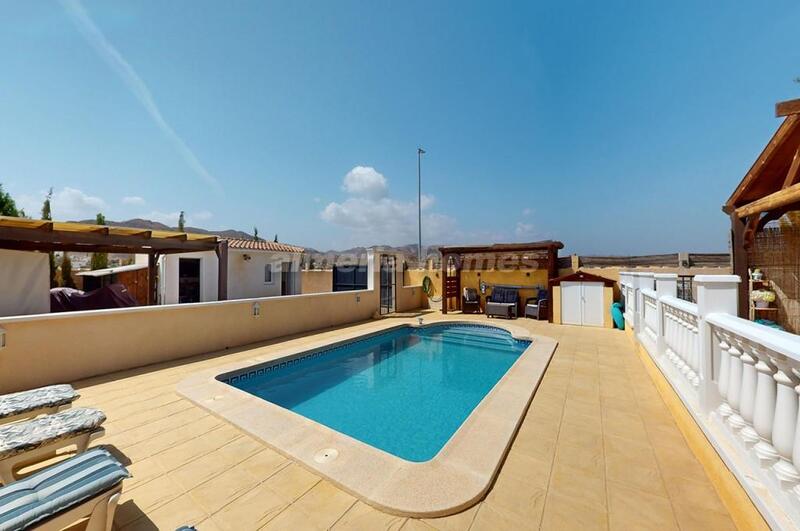
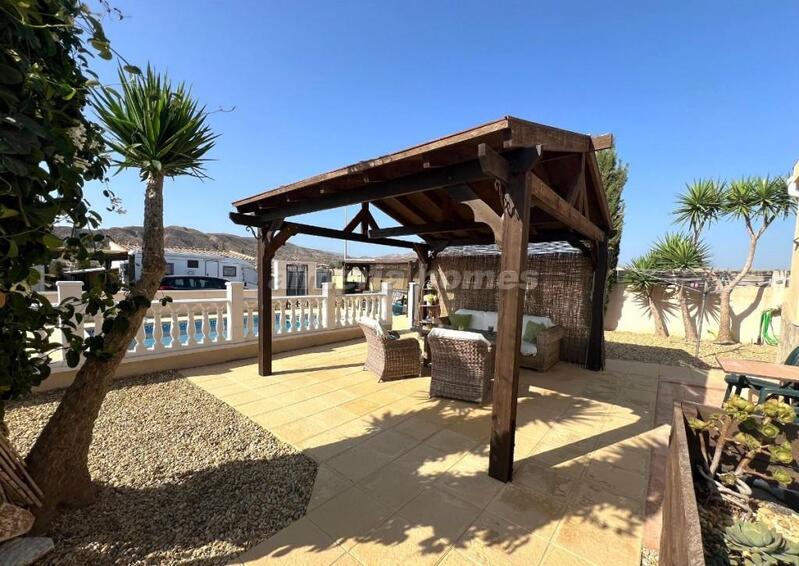
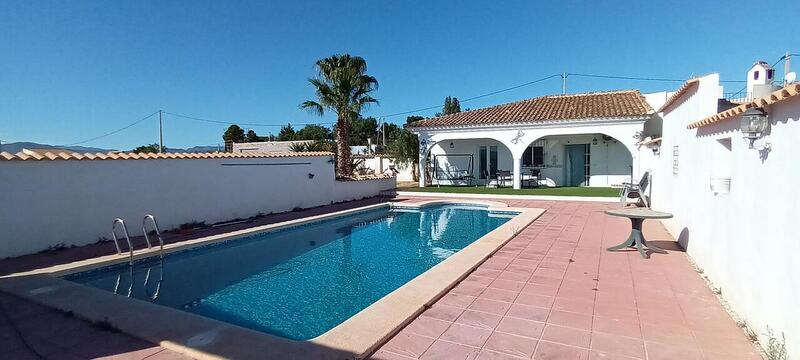
The plot is thoughtfully divided into three sections. The first section includes the driveway with carport and workshop, separated by double gates that lead to the pool area. This space features a 7×4 swimming pool surrounded by a sun terrace and a covered pergola for shade. A block-built housing nearby conceals the pool pump.
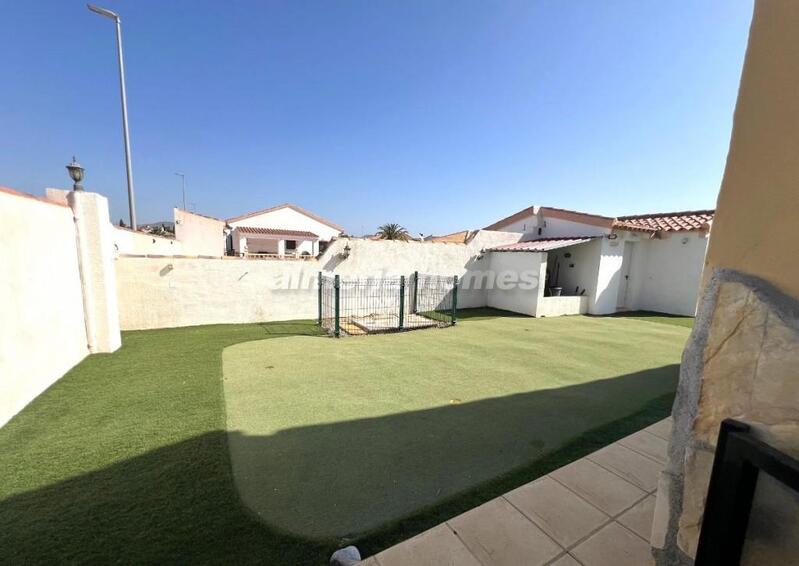
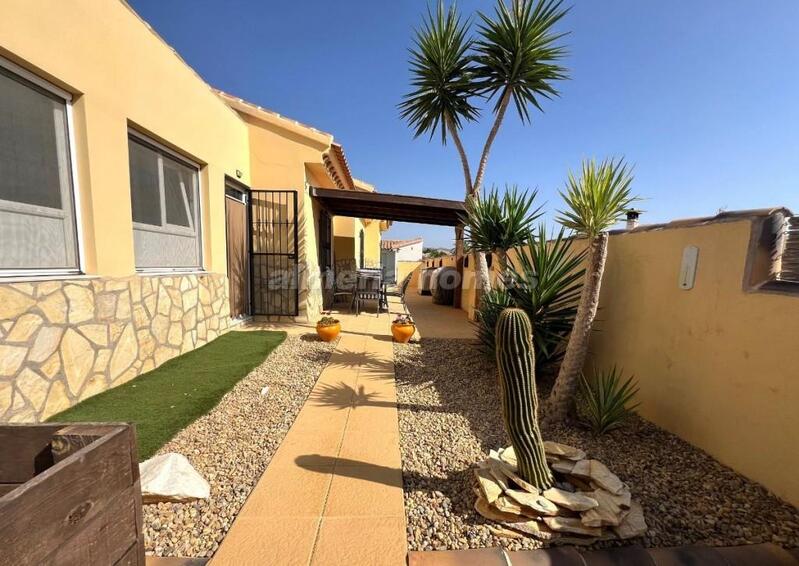
A wrought iron gate from the pool area leads into the garden section, which includes a large wooden pergola ideal for taking in the breathtaking mountain views. Pathways run down each side of the villa, passing through established, easy-maintenance gardens filled with local trees, cacti, fruit trees, and other mature plants. Just off the kitchen-diner, there’s a further covered seating area with a BBQ, perfect for al fresco dining. Toward the rear of the plot, you’ll find another 5m² workshop/store room and a putting green for golf enthusiasts, which could easily be repurposed into a children’s play area or a market garden.
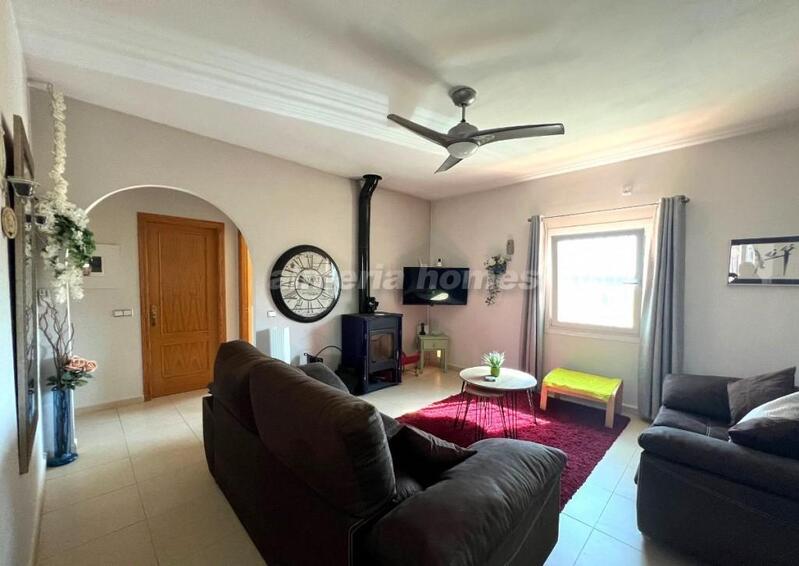
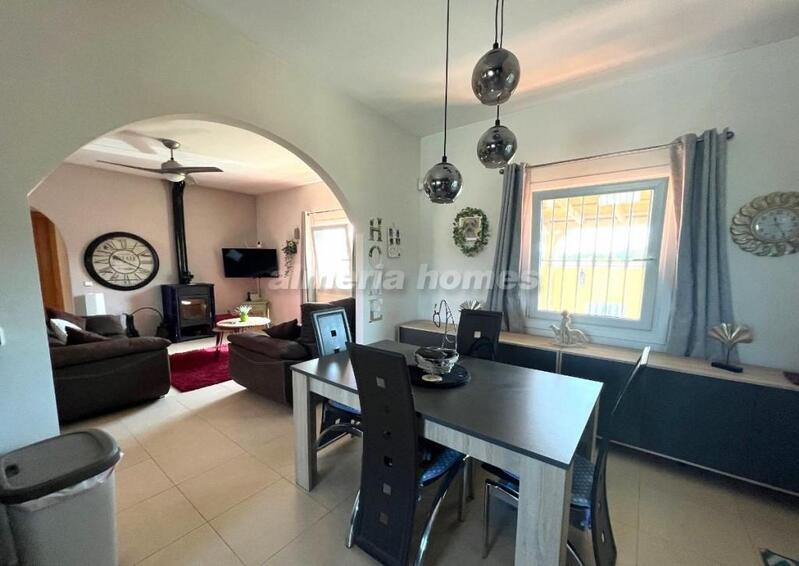
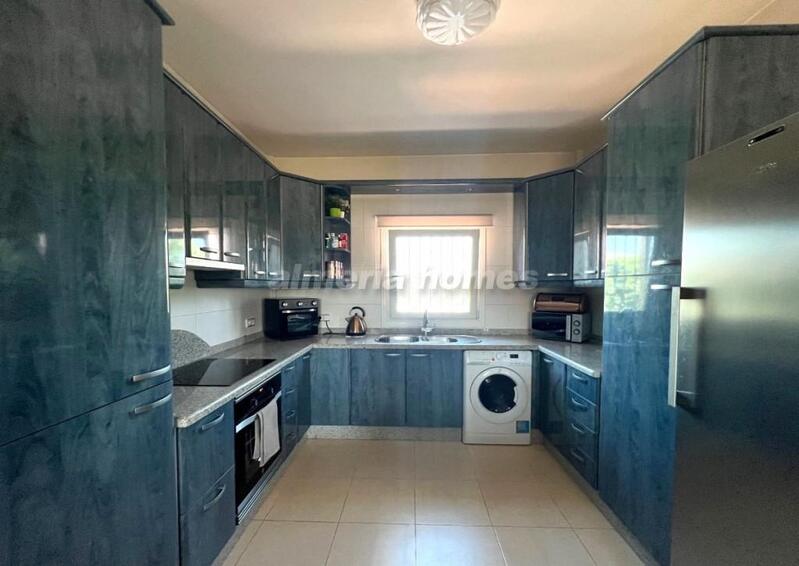
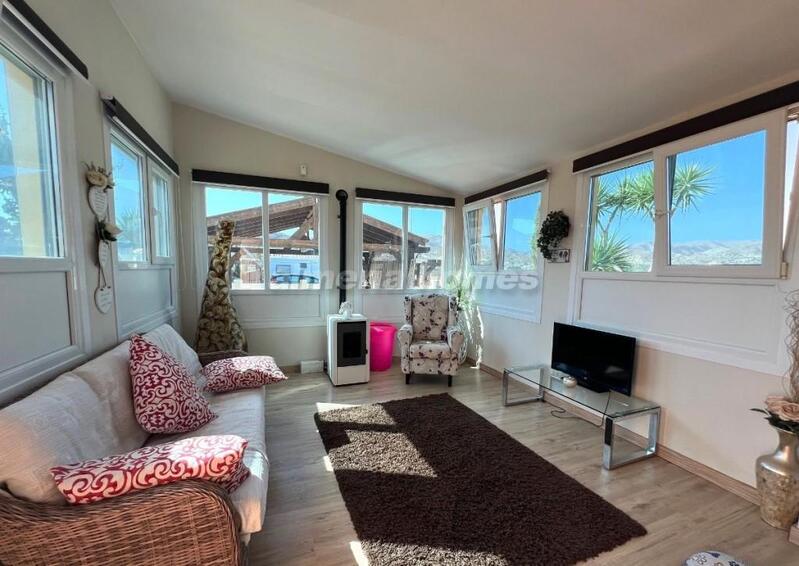
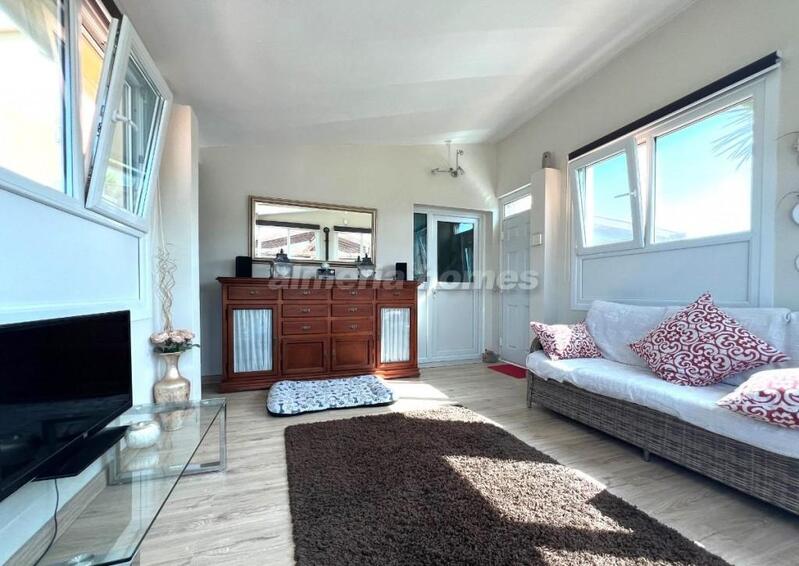
With 105m² of living space, this villa is generously sized for a 2-bedroom property. The main entrance, accessible via the pedestrian gate, opens into an entrance hall featuring a brand-new, top-of-the-range gas boiler. From here, a charming wooden stable door leads into an open-plan lounge with a large log-burning fireplace for cosy winter evenings. A wide archway connects the lounge to a spacious kitchen-diner, from which you can access the sunroom. The sunroom, with reflective glass to maintain a comfortable temperature year-round, has large windows that showcase the mountain views and is fitted with a pellet-burning stove for winter. An external door from the sunroom leads to the BBQ area. This versatile room could easily be converted into a third bedroom with an en-suite, or it could remain as a second sitting room.
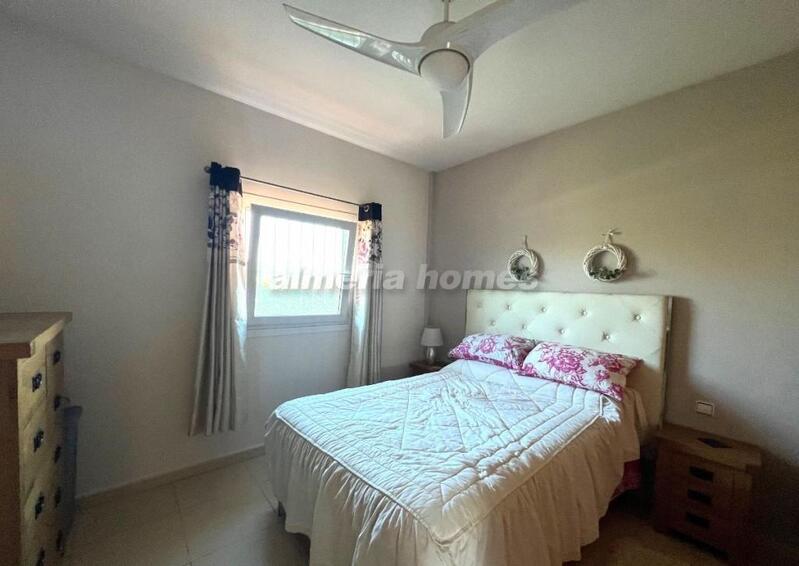
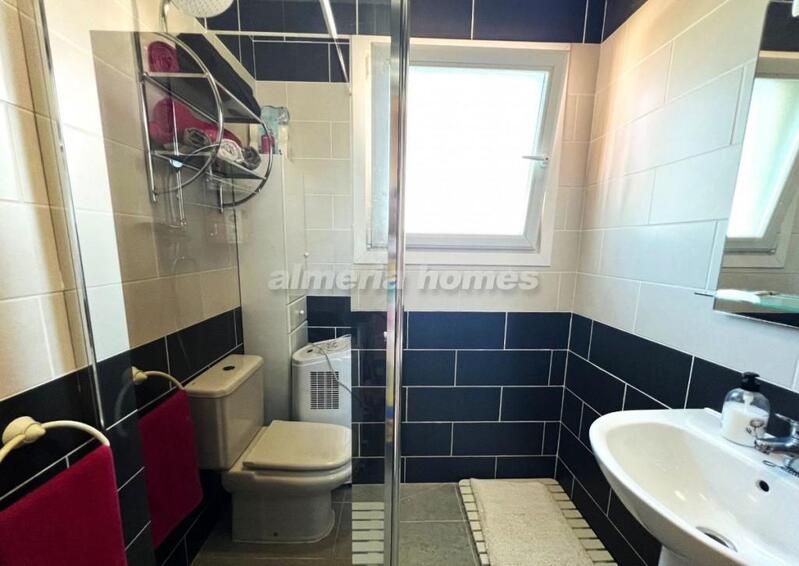
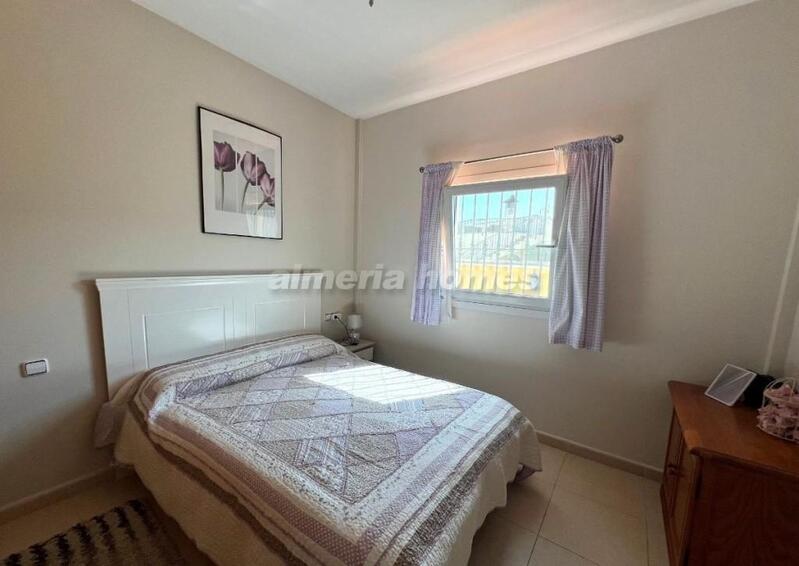
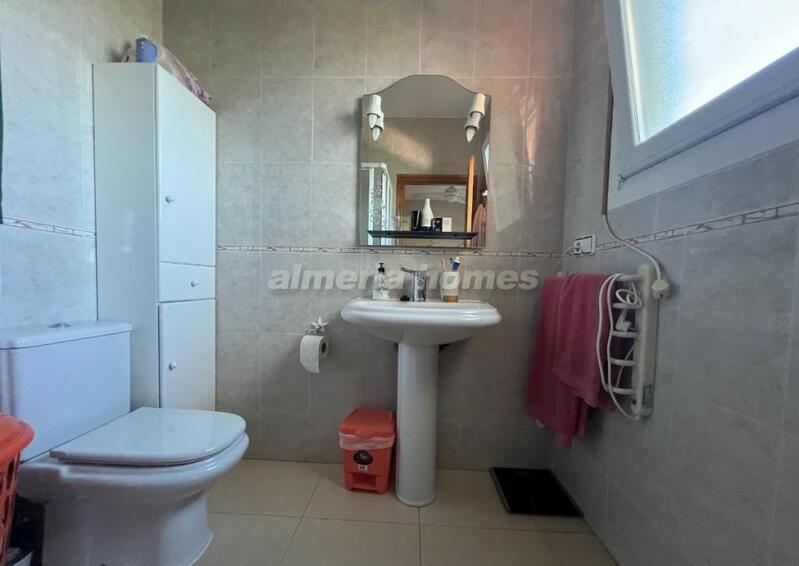
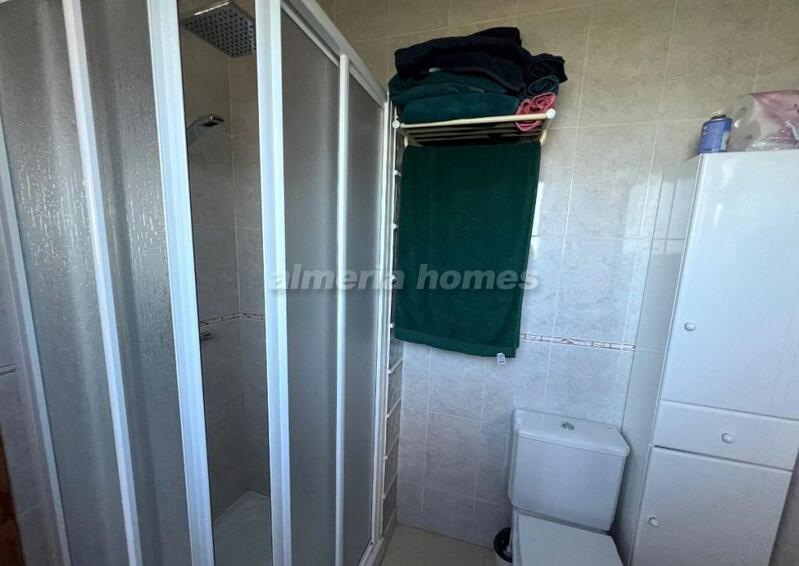
Off the main lounge, a hallway leads to a double guest bedroom with fitted wardrobes, a modern shower room, and the master bedroom, which features fitted wardrobes and an en-suite shower.
Yderligere funktioner inkluderer loftsventilatorer i stuen og begge soveværelser, UPVC dobbeltglasvinduer med vippefunktion og insektnet, Rejas, en ny gaskedel, flere skyggefulde pergolaer og muligheden for at oprette et anneks.
Ejendommen kan sælges møbleret efter forhandling.
Arboleas landsby tilbyder alle nødvendige daglige faciliteter, herunder supermarkeder, et lægecenter, apotek, dyrlæger, posthus, banker, små butikker og et udvalg af fortovscaféer, barer og restauranter. Der er også et ugentligt gademarked hver lørdag. Middelhavskysten er inden for rækkevidde, en 20-30 minutters kørsel via nye motorvejsforbindelser, og tre lufthavne - Almeria, Murcia og Alicante - ligger inden for nem pendlingstid.
Denne villa, med sin blanding af traditionel charme og moderne komfort, er en fantastisk mulighed for dem, der søger en rolig spansk livsstil med plads til personlig tilpasning.
Egenskaber
- 2 soveværelser
- 2 badeværelser
- 105m² Byg størrelse
- 798m² Grundstørrelse
- Svømmepøl
Omkostningsfordeling
* Overførselsafgift er baseret på salgsværdien eller matrikelværdien, der er den højeste.
** Ovenstående oplysninger vises kun som vejledning.
Realkreditlommeregner
Realkreditresultat
* Ovenstående oplysninger leveres af The MHI Group og vises kun som vejledning. Individuelle omstændigheder kan ændre den sats, vi tilbyder for et realkreditlån. Klik på linket herunder for at få et personligt tilbud.

Similar Properties
Spanske ejendomsnyheder og opdateringer fra Spain Property Portal.com

In Spain, two primary taxes are associated with property purchases: IVA (Value Added Tax) and ITP (Property Transfer Tax). IVA, typically applicable to new constructions, stands at 10% of the property's value. On the other hand, ITP, levied on resale properties, varies between regions but generally ranges from 6% to 10%.
Spain Property Portal is an online platform that has revolutionized the way people buy and sell real estate in Spain.


In Spain, mortgages, known as "hipotecas," are common, and the market has seen significant growth and evolution.